01
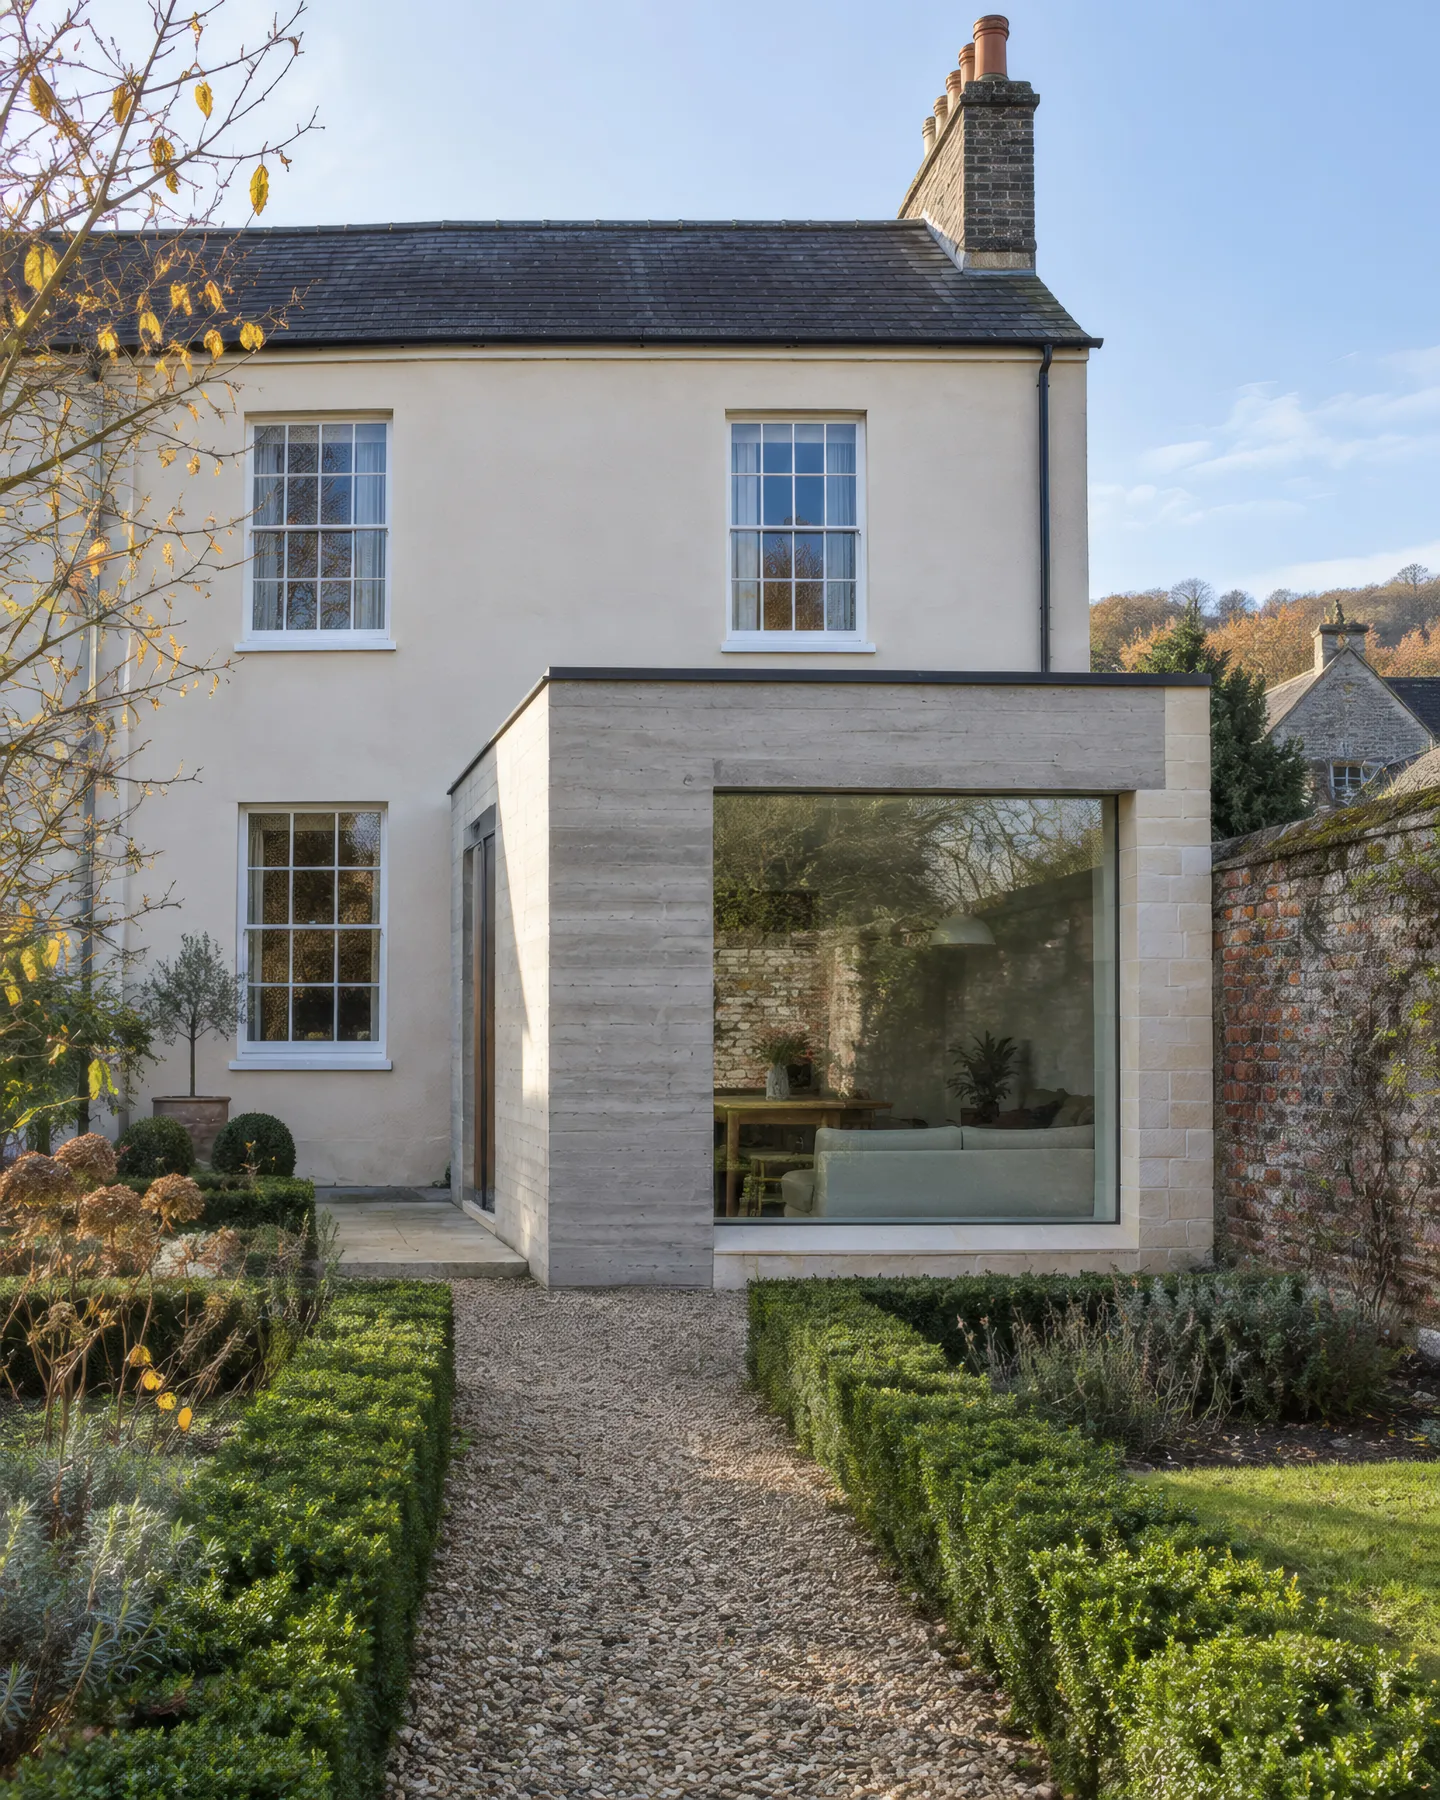
The site
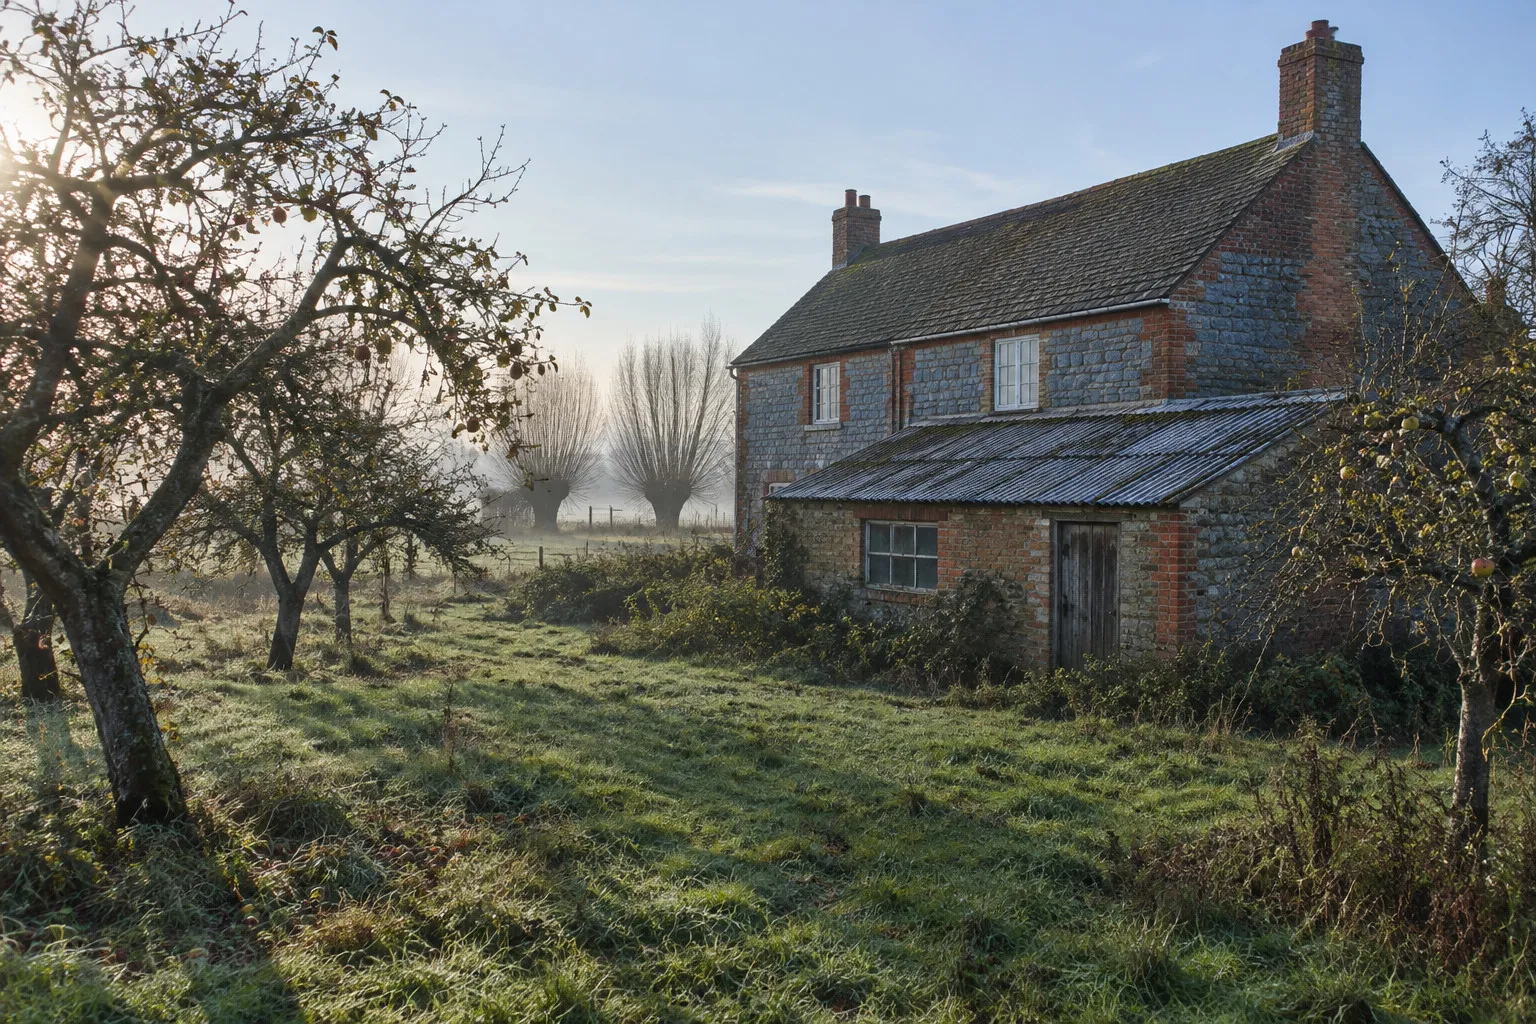
A brick and blue lias farmhouse on the edge of Burtle, with a tired lean-to on the back and an orchard of old cider apples running down to the willows. The ground is peat, soft and wet, which decided most of what came next.
Extension · Somerset Levels
No. 04 of 20
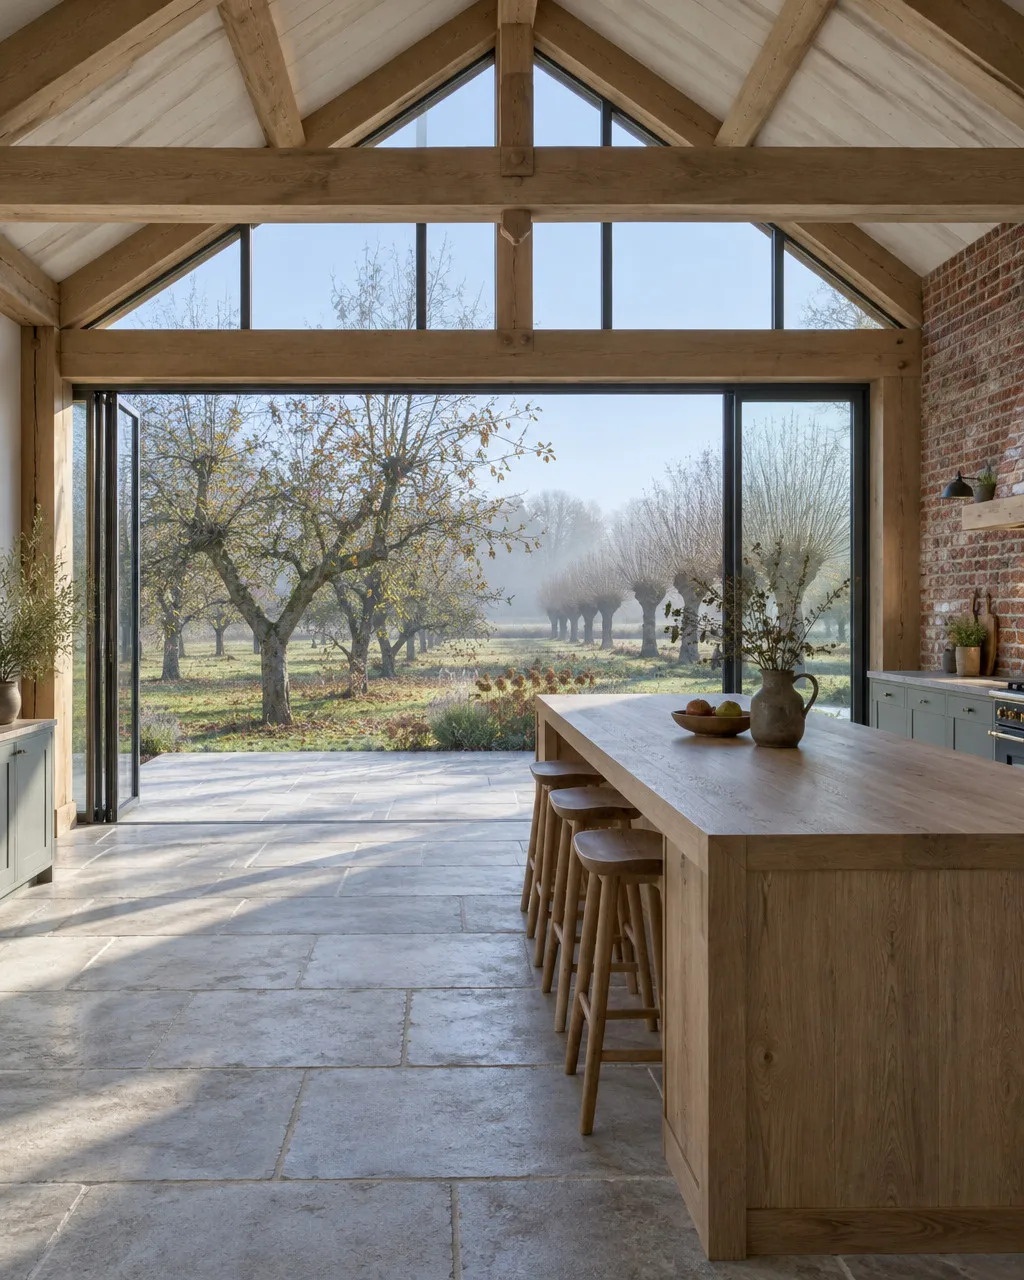
A kitchen under a glulam roof for a farmhouse on the Levels, opening onto the orchard and the willows.
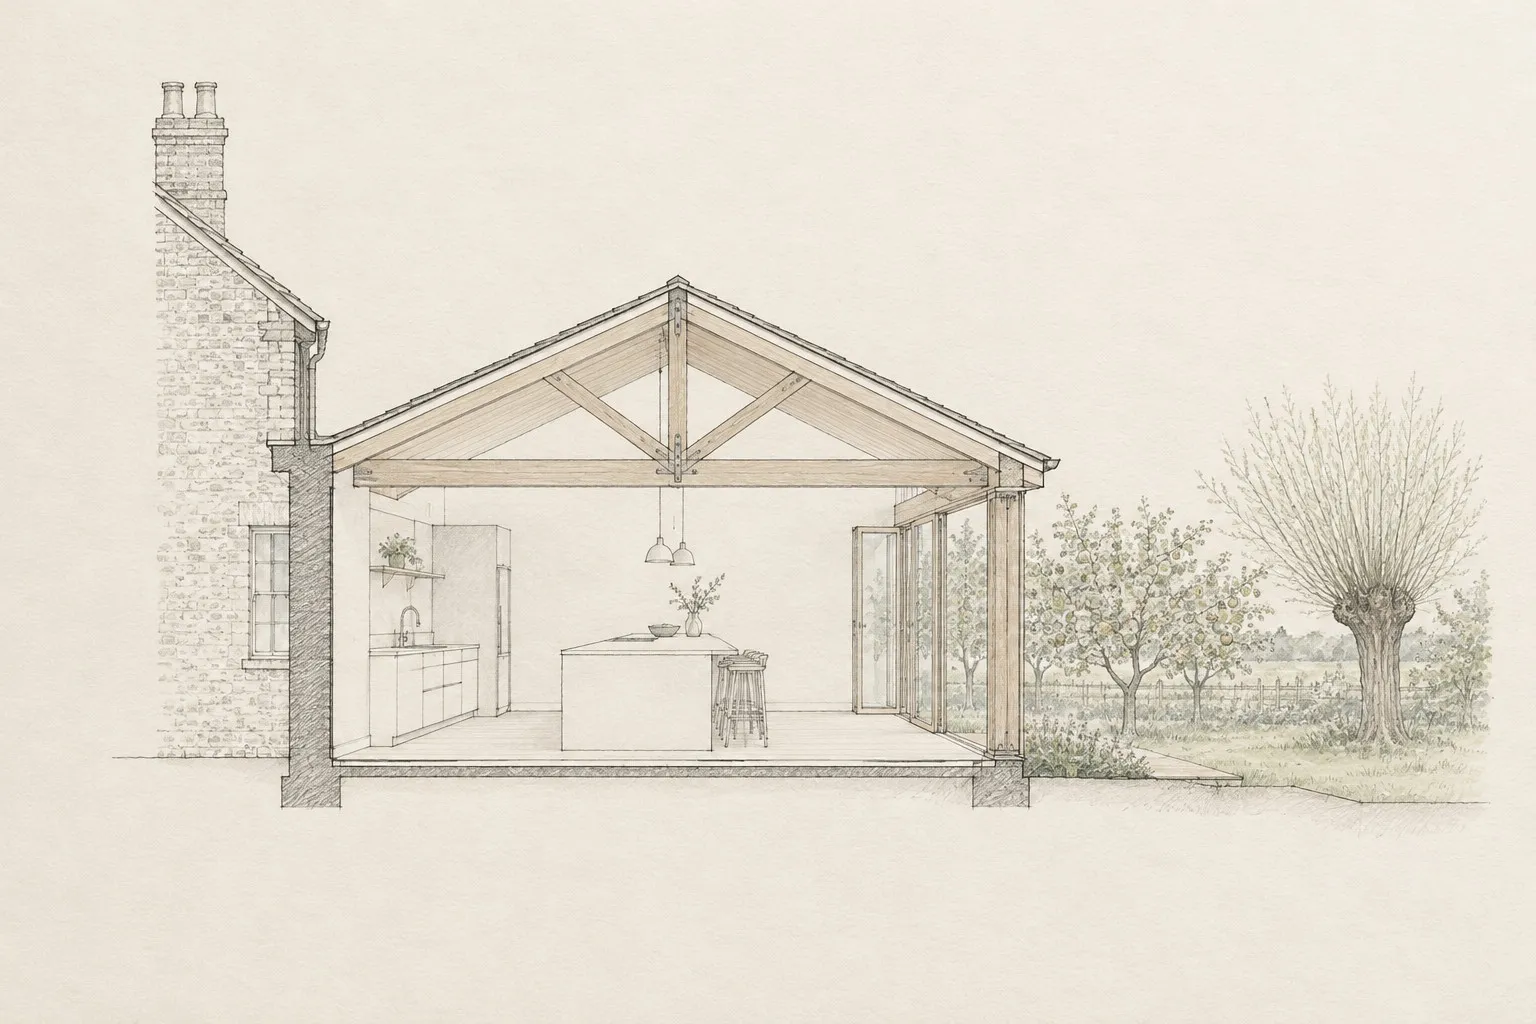
See the section through the roof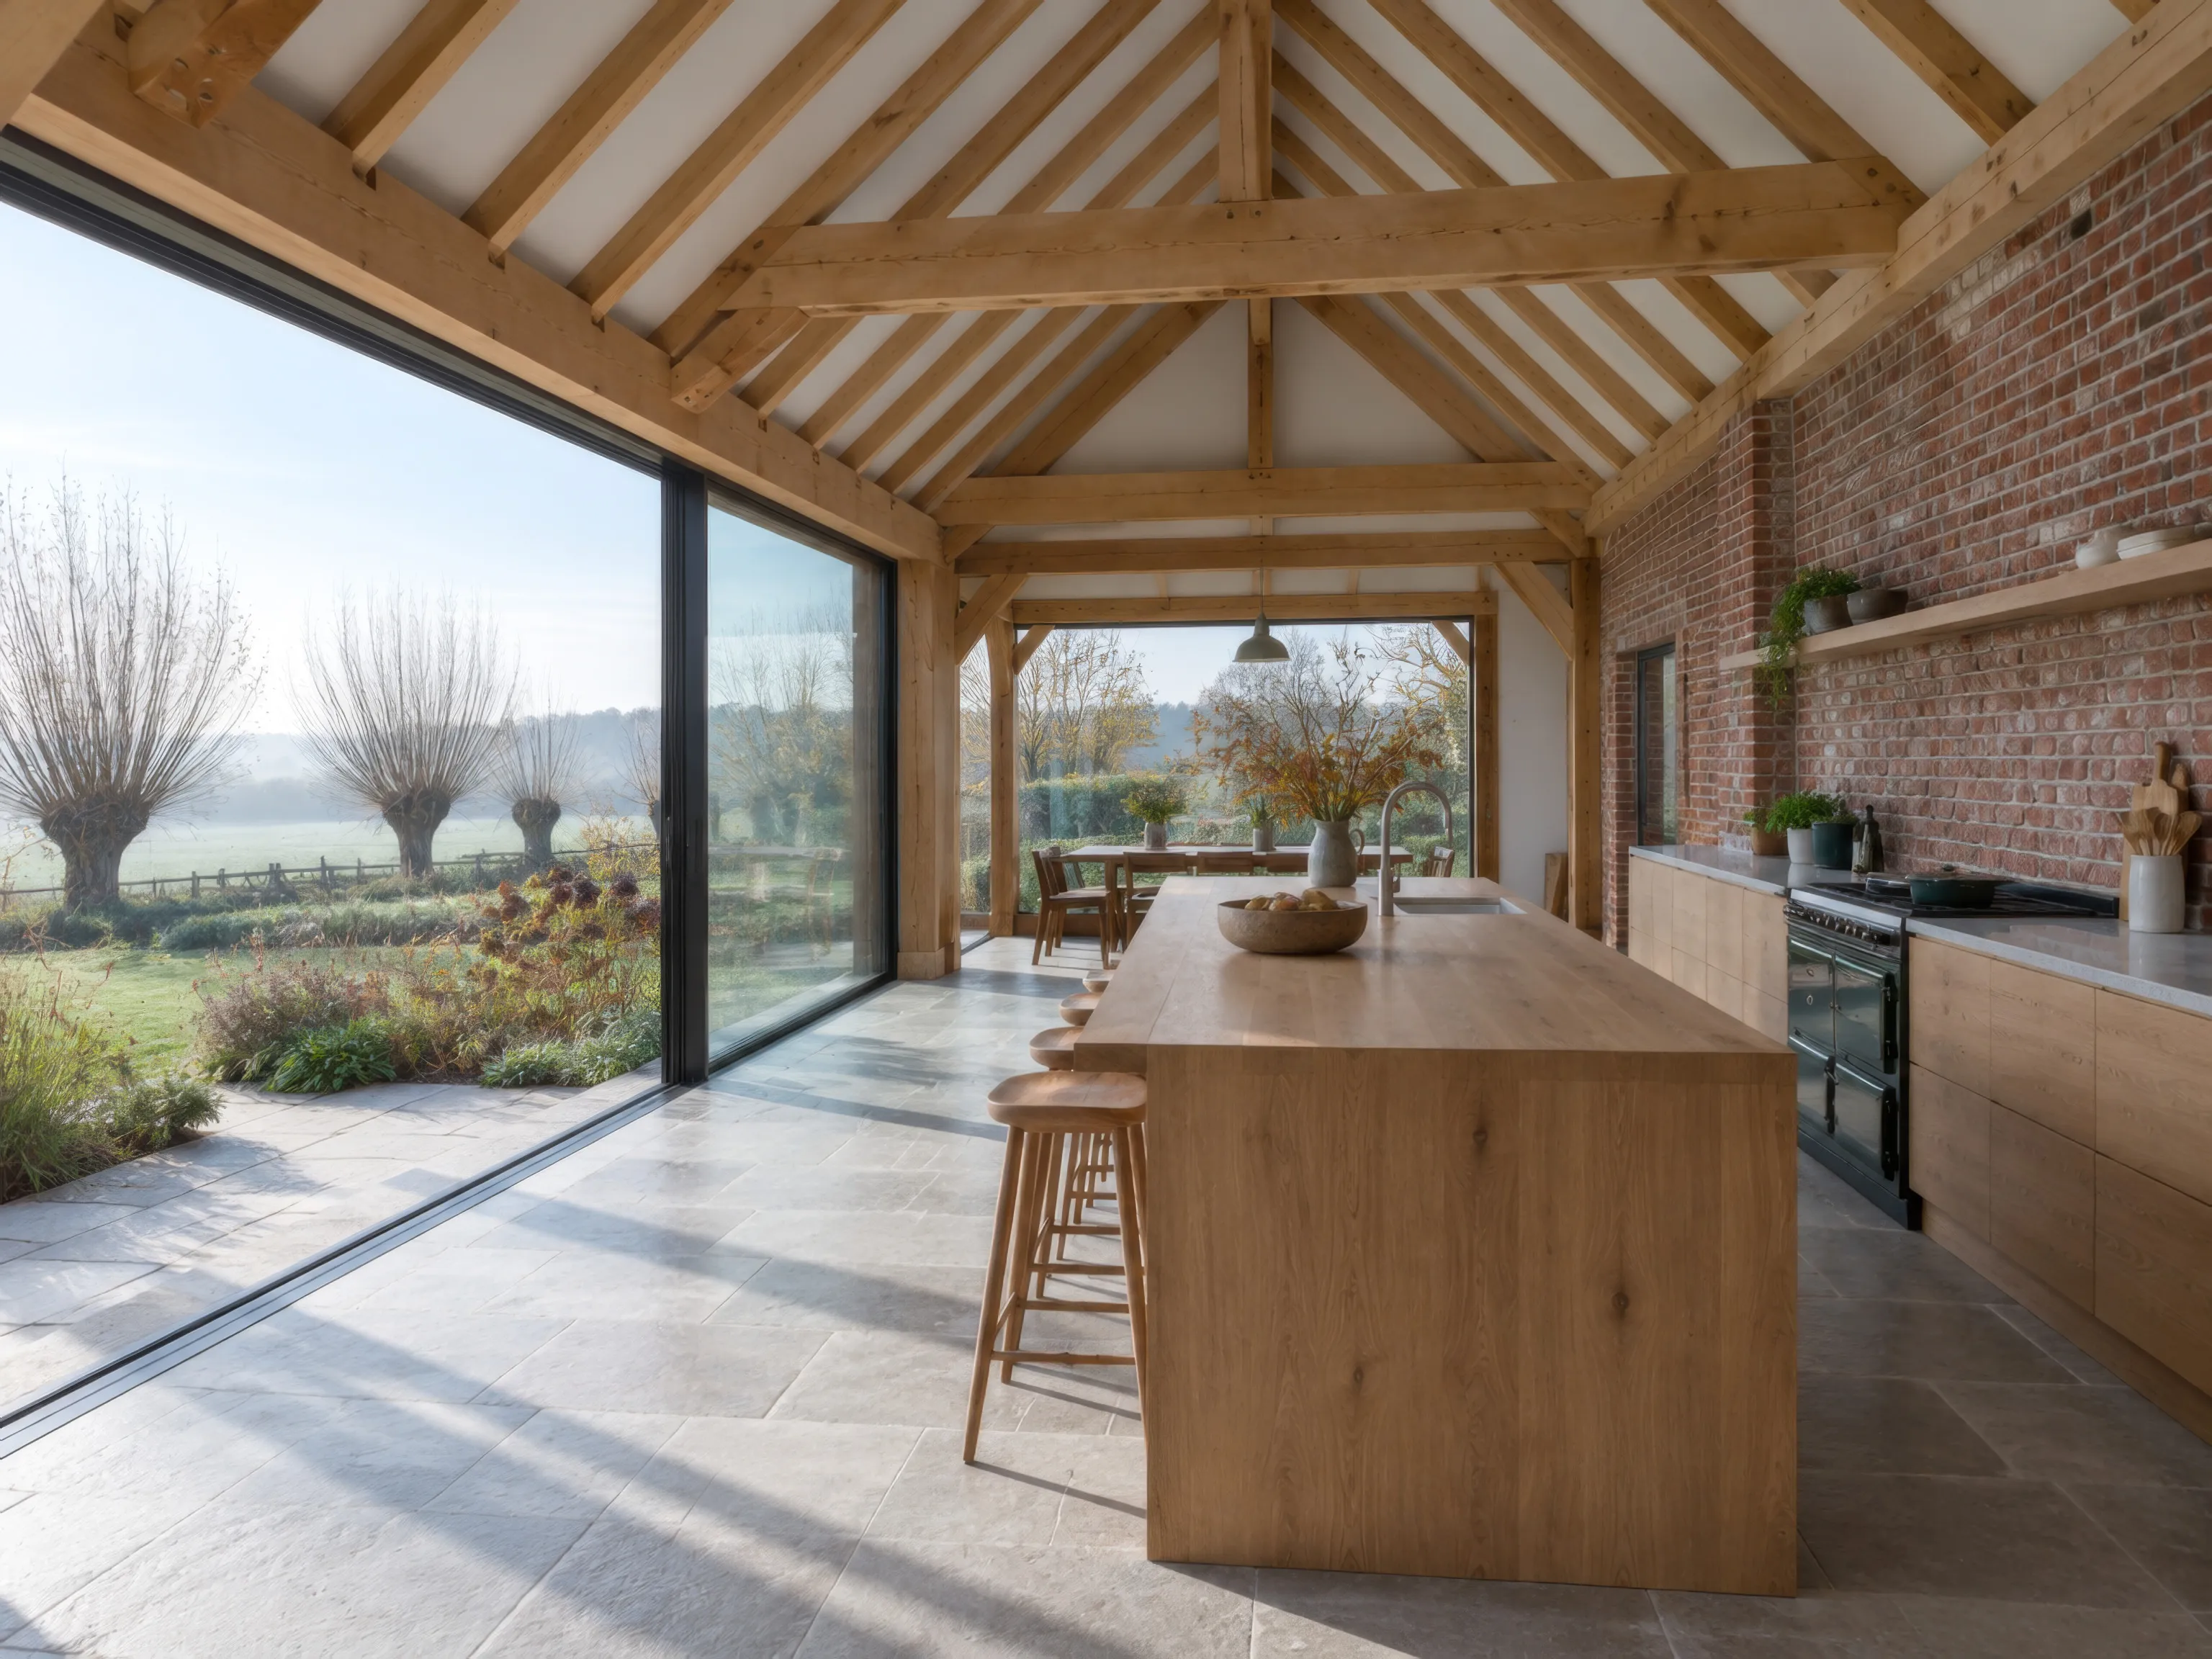
The farmhouse kitchen was a dark room at the front, and the best part of the place, the orchard, was round the back behind a lean-to full of boots. Sam and Nadia asked for one room where they could cook, eat and see the trees. That is all this is, done carefully.
01
A brick and blue lias farmhouse on the edge of Burtle, with a tired lean-to on the back and an orchard of old cider apples running down to the willows. The ground is peat, soft and wet, which decided most of what came next.
02
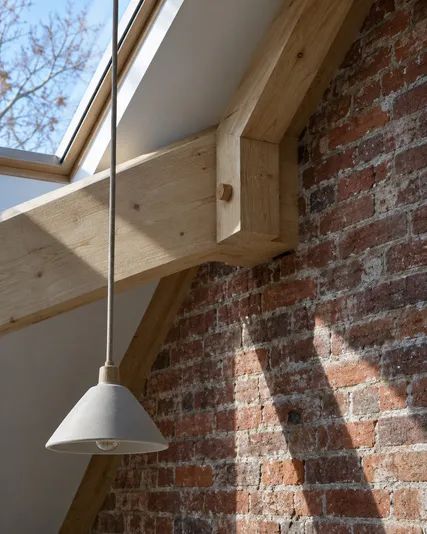
Peat moves, so the room needed a light structure on screw piles. We used glulam king-post trusses, set out to line up with the old windows, and left them on show. The glazed doors face the orchard and slide right back in summer. Householder consent came through in eight weeks.
03
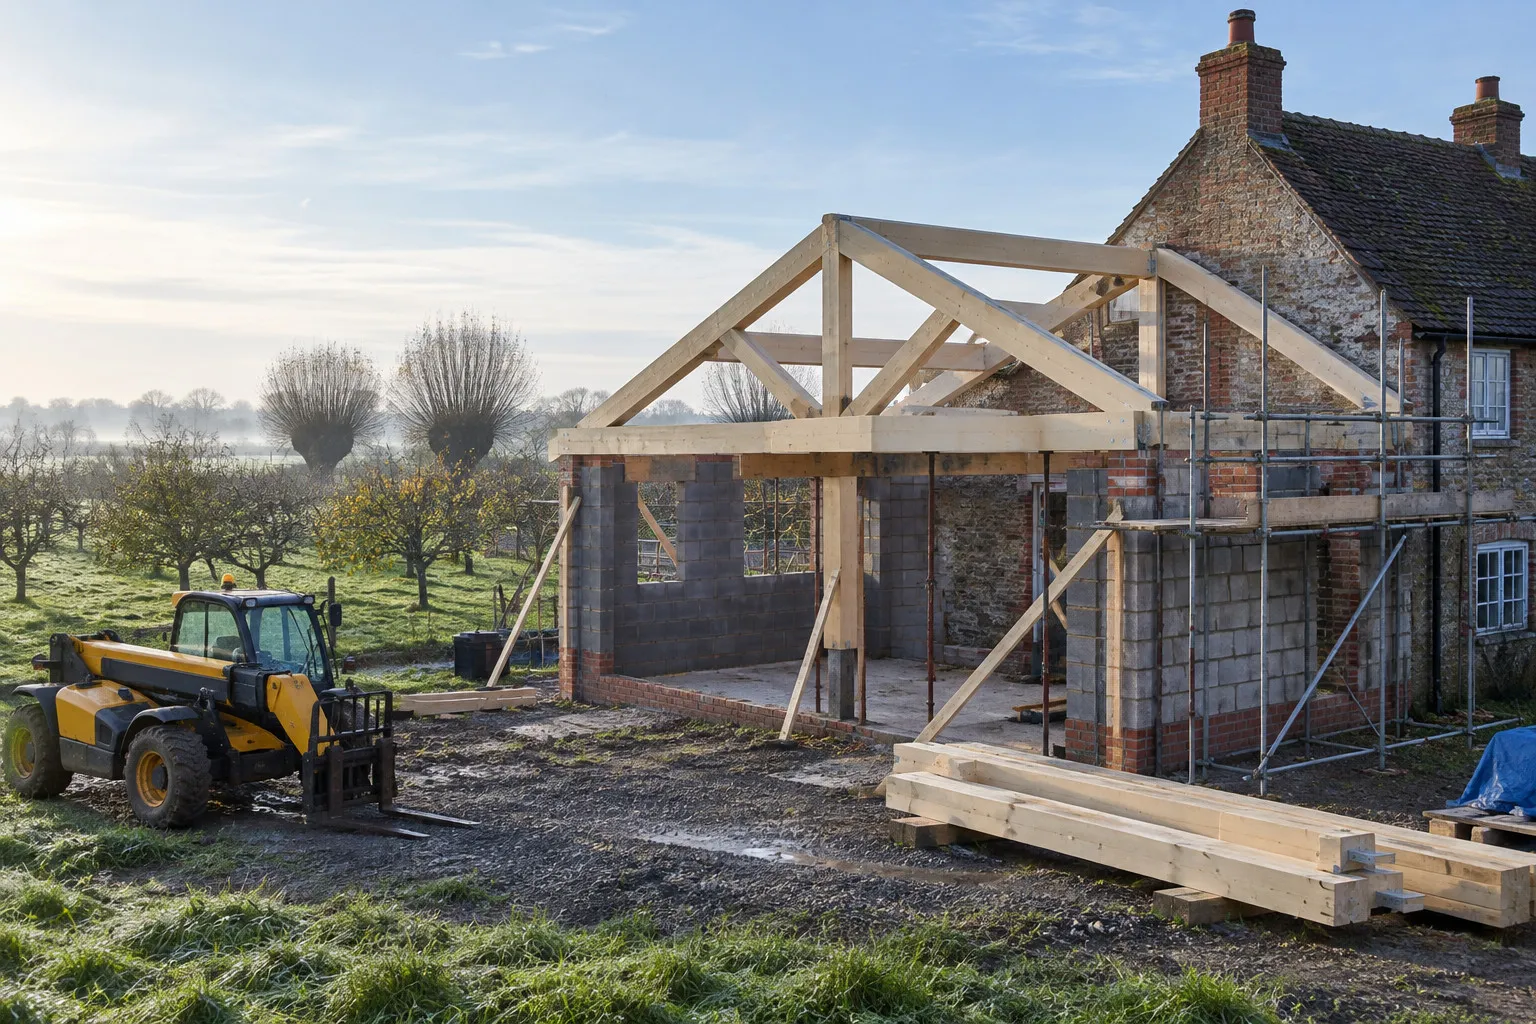
Twelve screw piles went in over two days, with no concrete lorries crossing the orchard. The trusses arrived cut to size from Langport and were up in a morning. Sam and Nadia lived in the house all the way through and cooked on a camping stove for six weeks.
“We eat every meal looking at the orchard now. The old kitchen is the boot room, which is what it always wanted to be.”
Thank you. Isla or Rob will ring you within two working days.
That did not send. Please try again, or ring 01934 742 118.