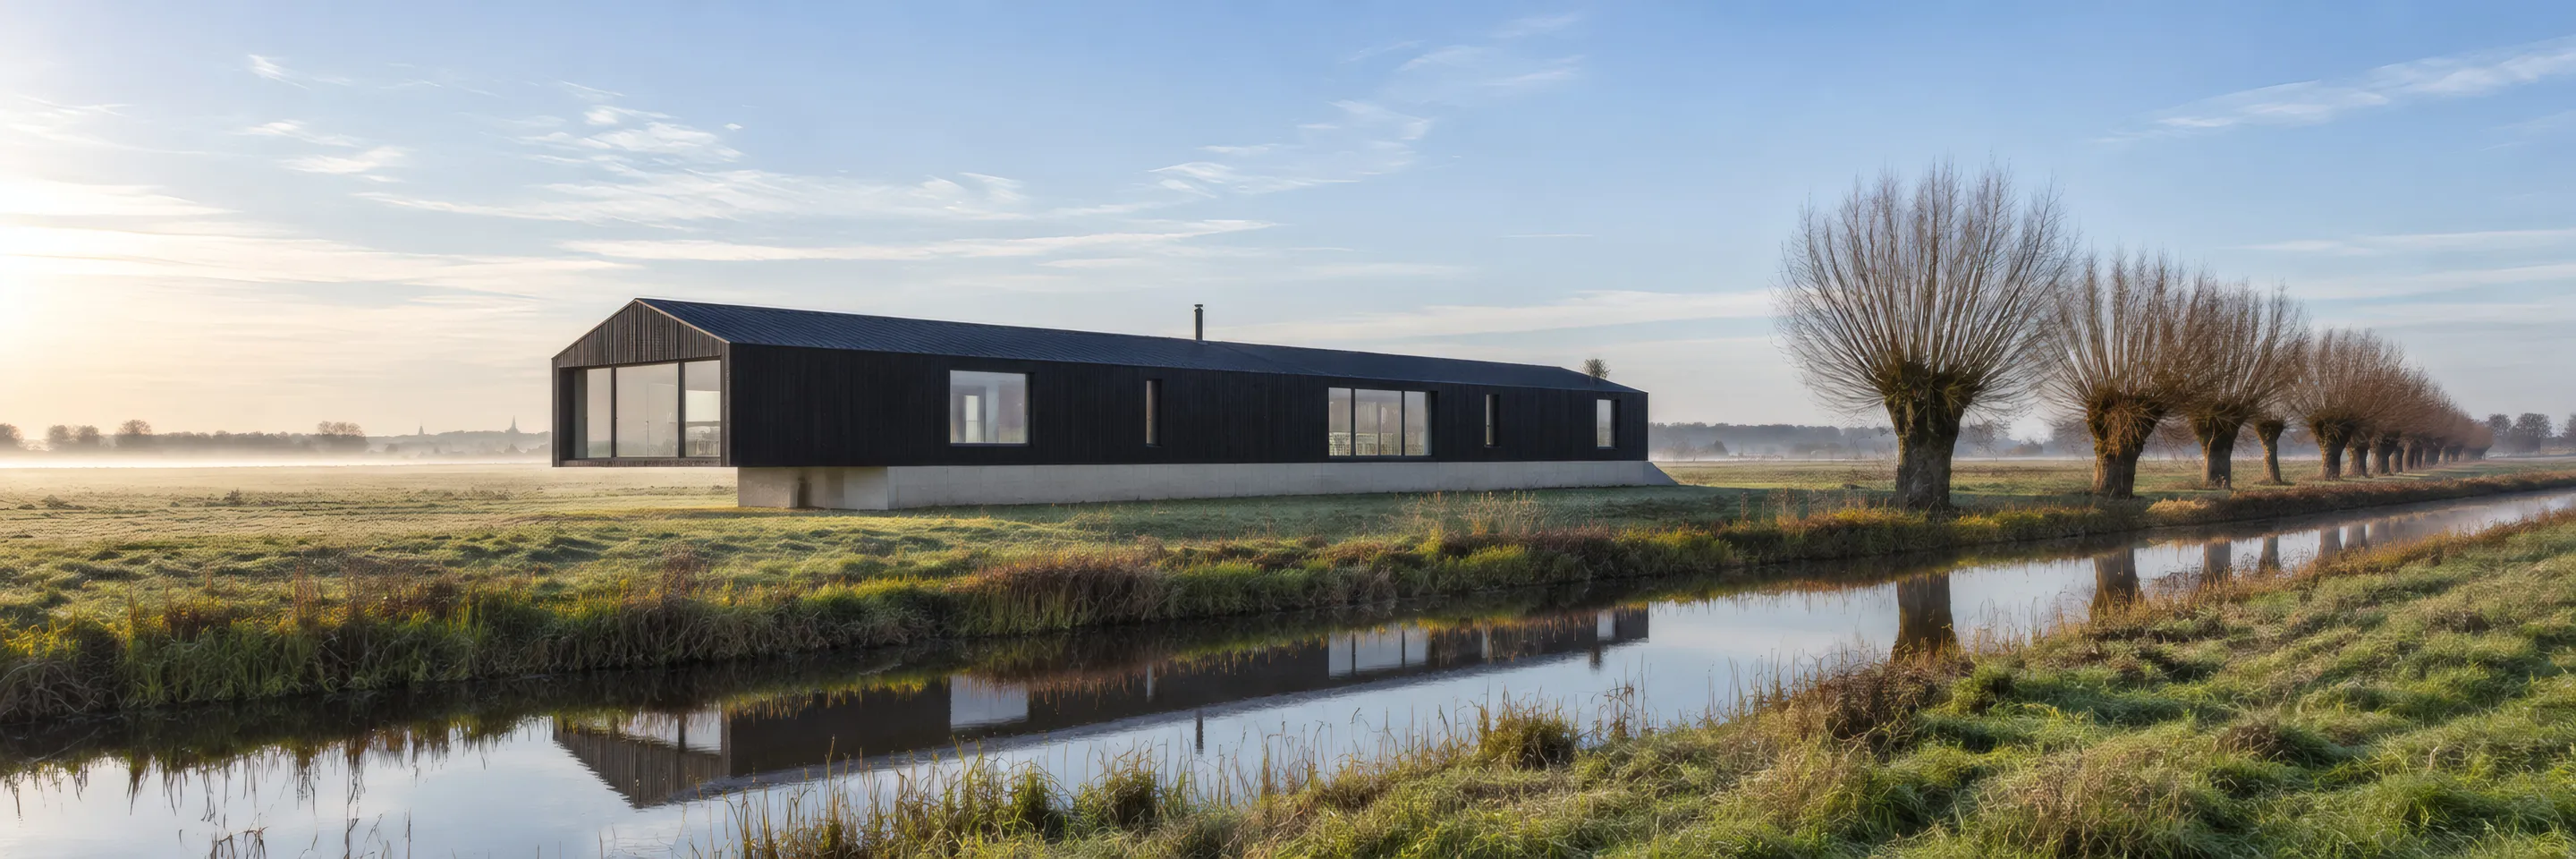
Paragraph 84 · Open countryside
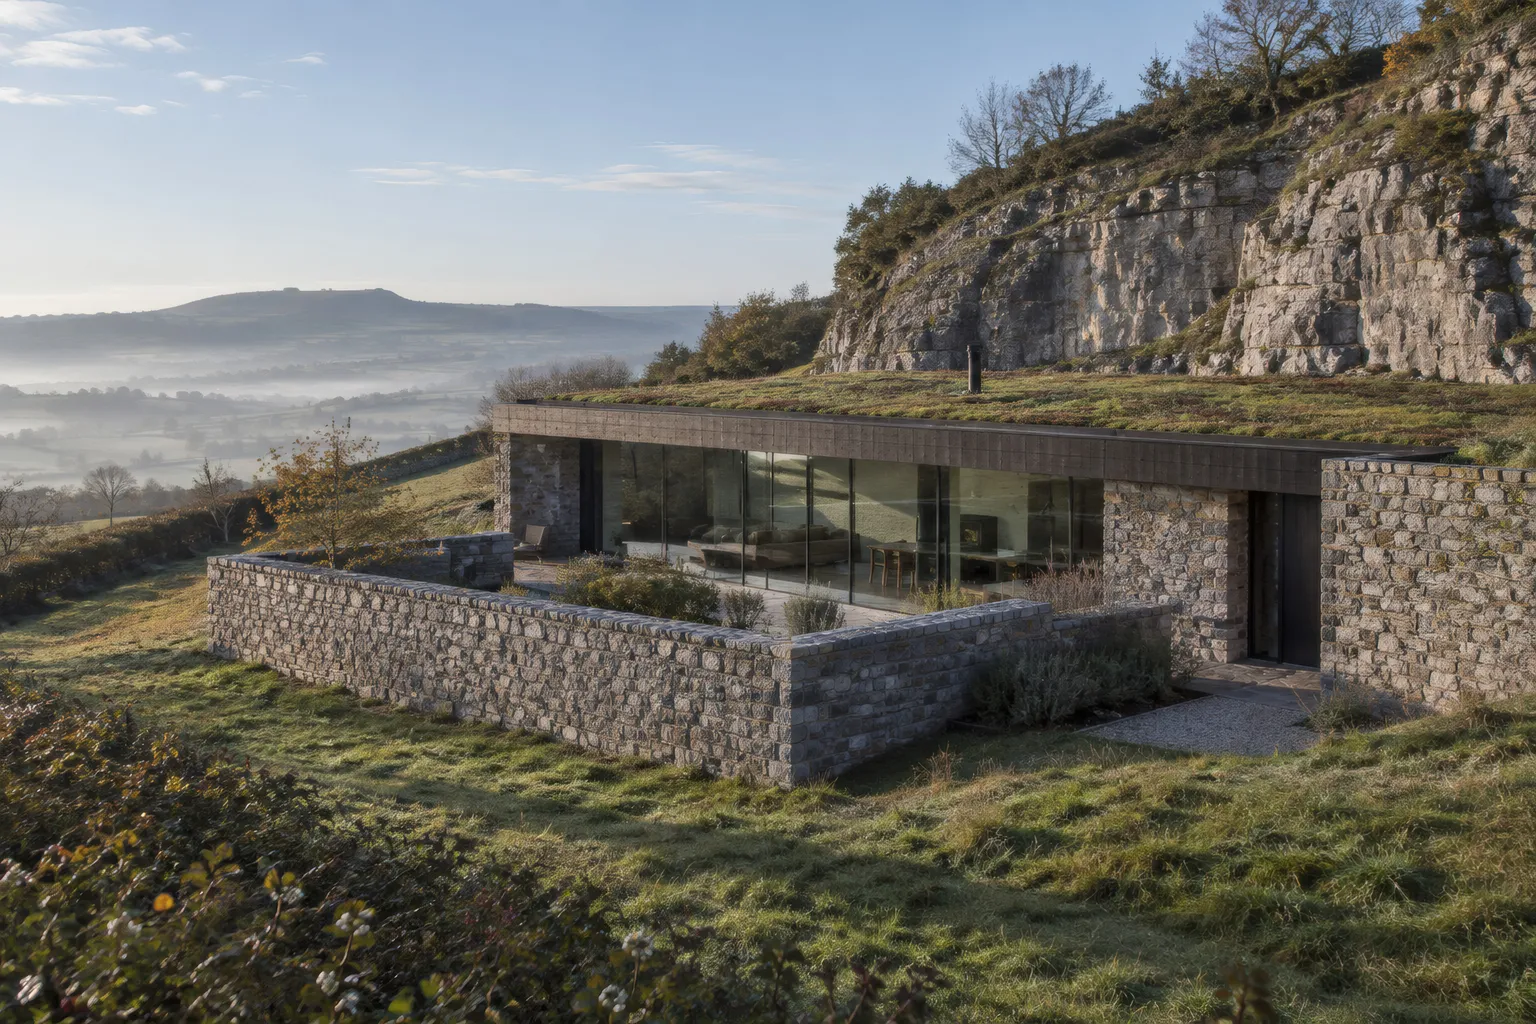
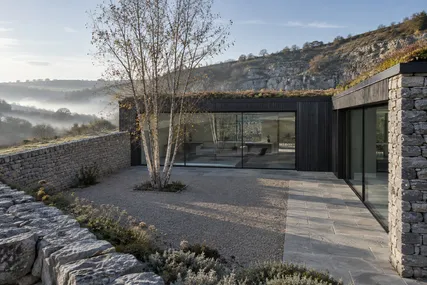
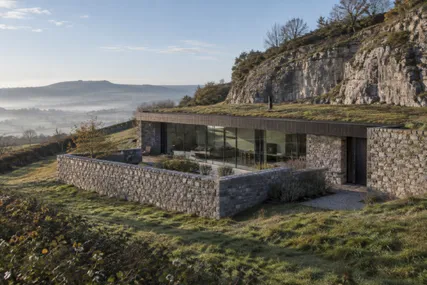
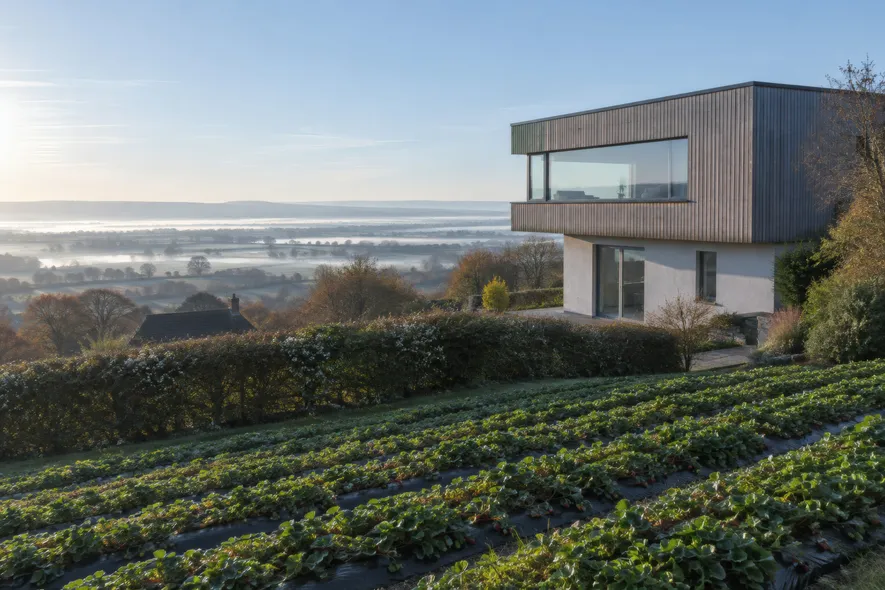
A house in a disused quarry
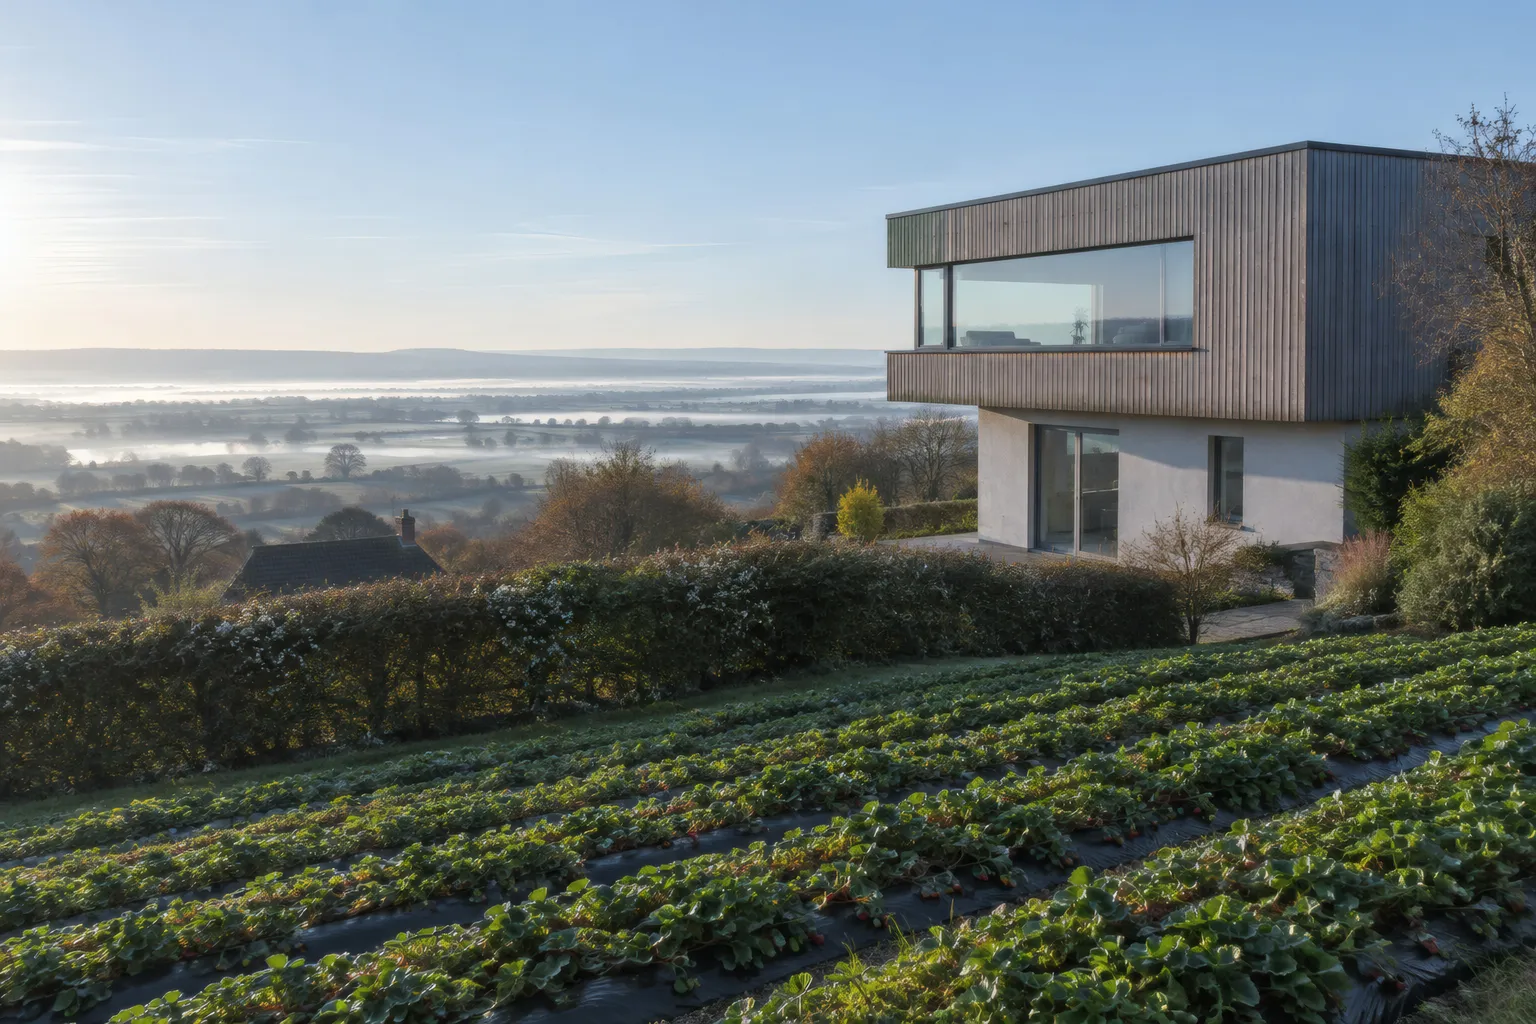
New homes in open countryside are refused unless the design is outstanding. We took Quarry House to design review twice and it was approved at the first committee.
New homes and big extensions in the Mendips and on the Levels
We are seven architects and designers in a converted dairy at Nyland, under the Mendip edge. We design new homes and big extensions in places where planning is hard, and we get them approved.
Six of the twenty houses we have finished since 2015, from a Passivhaus on the Levels to a barn above Priddy.
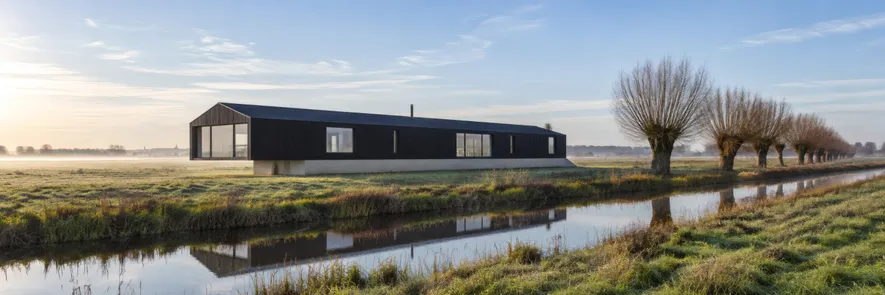
Most of our houses sit somewhere a planner would rather nothing was built: a National Landscape, a flood plain, a conservation area. Getting a yes in those places is the part of the job we enjoy most.
Paragraph 84 · Open countryside
New homes in open countryside are refused unless the design is outstanding. We took Quarry House to design review twice and it was approved at the first committee.
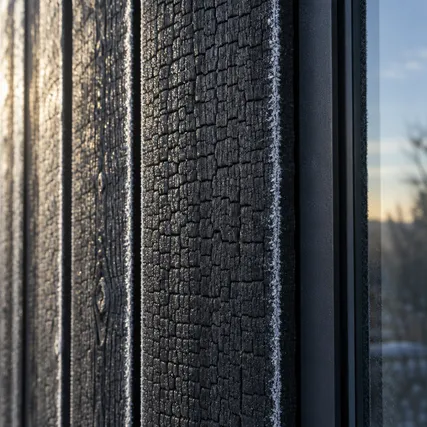
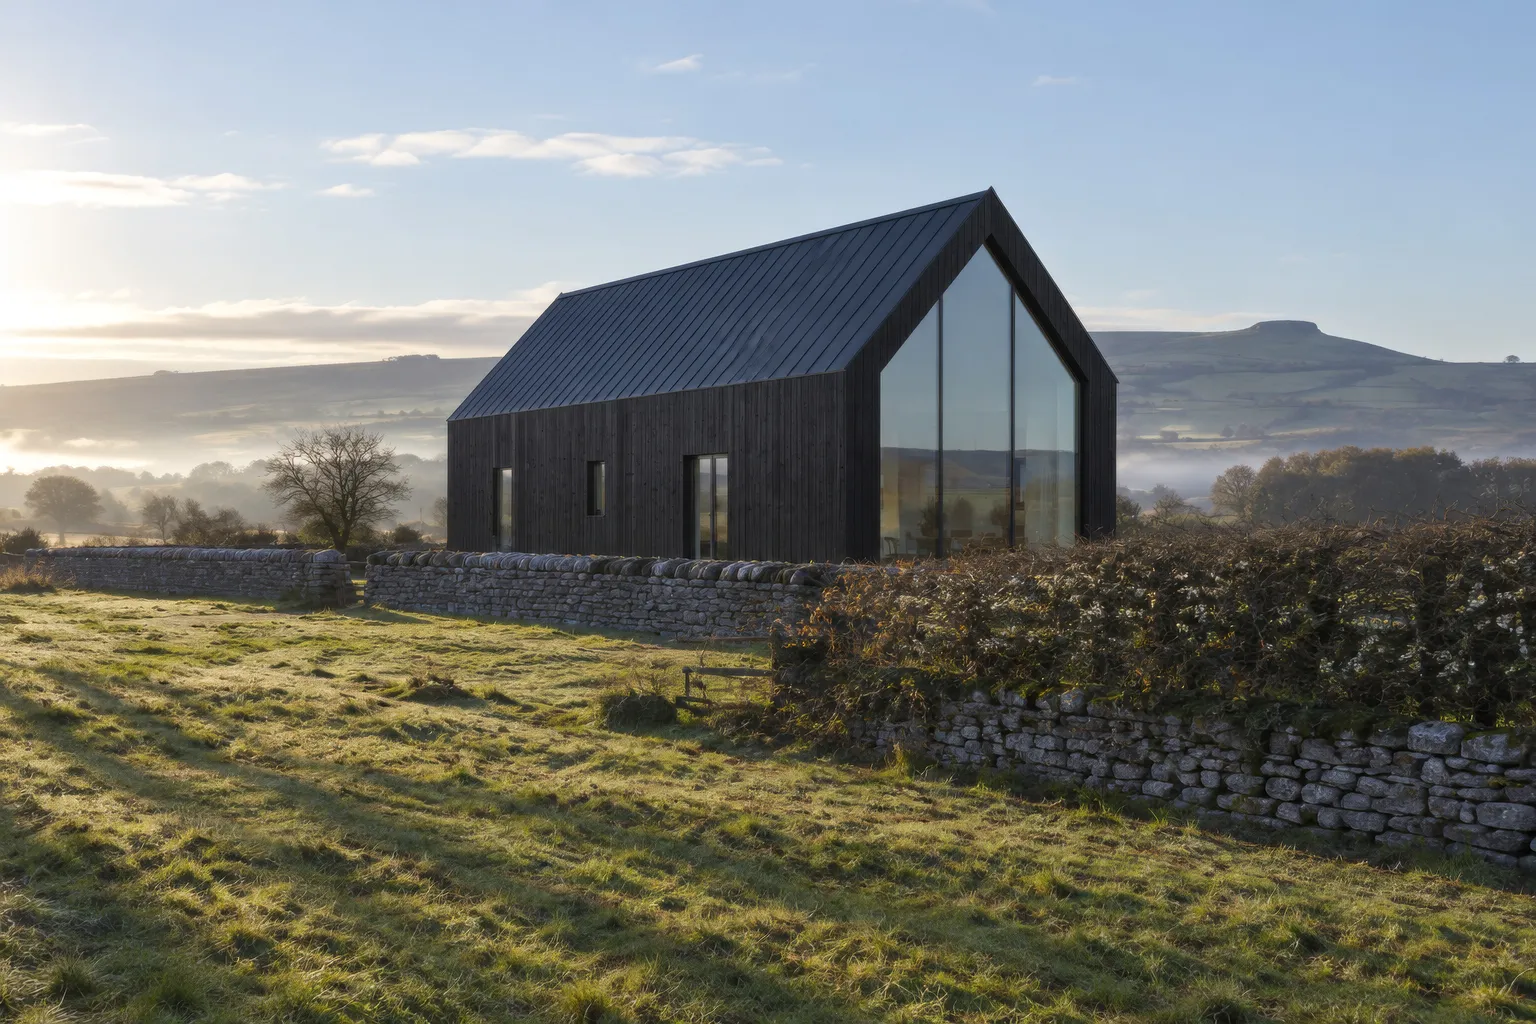
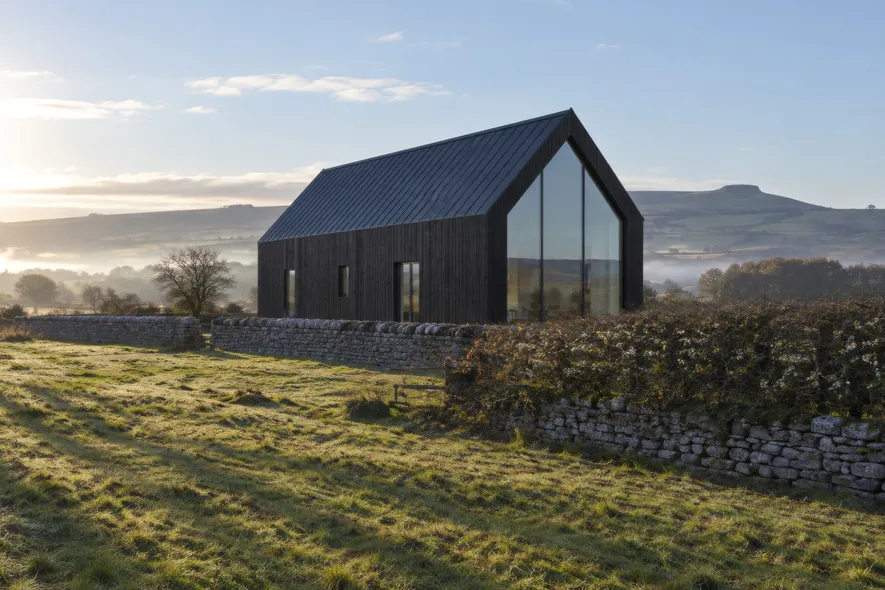
National Landscape · Priddy
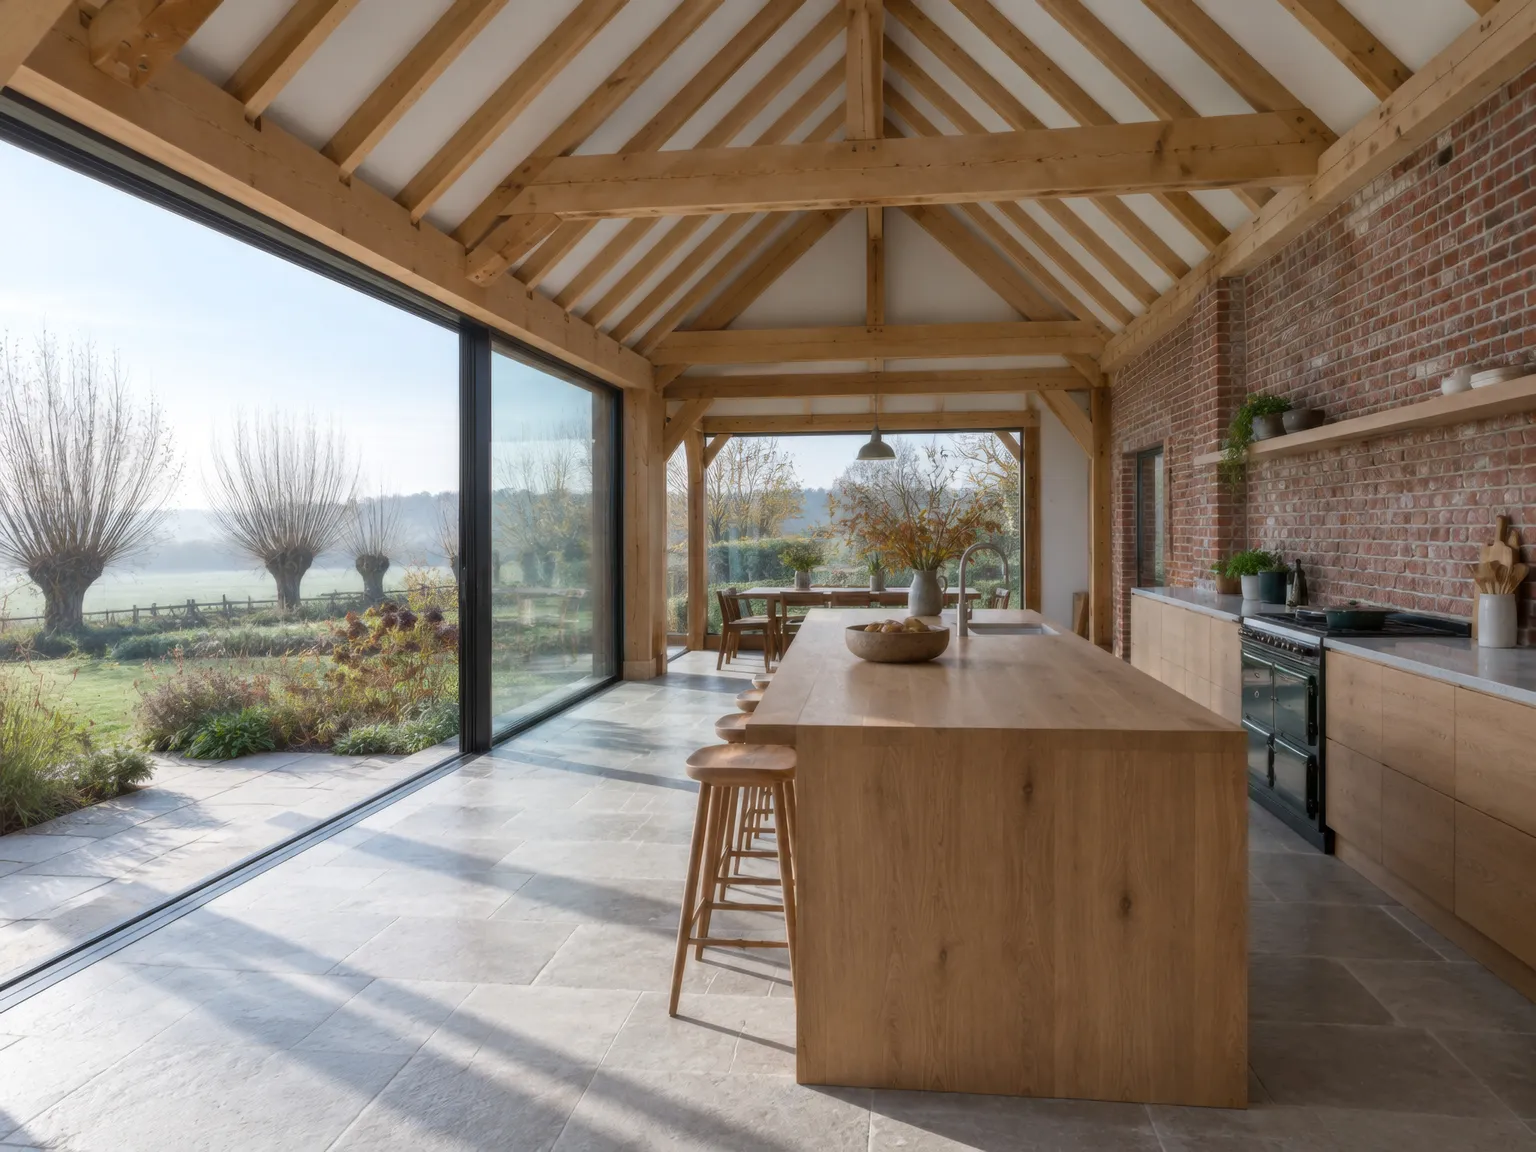
The planners would only accept the old barn's footprint and roof pitch. We kept both, charred the larch and put the glass in the gable that faces away from the lane.
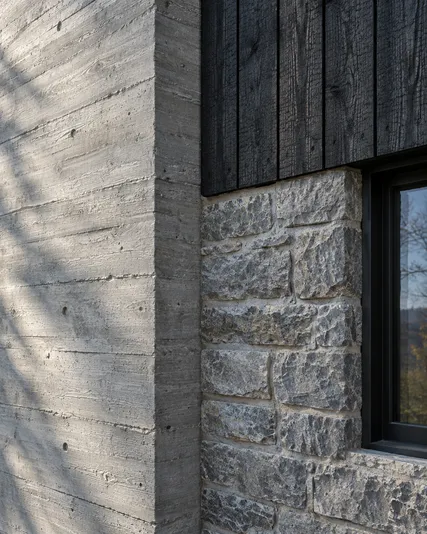
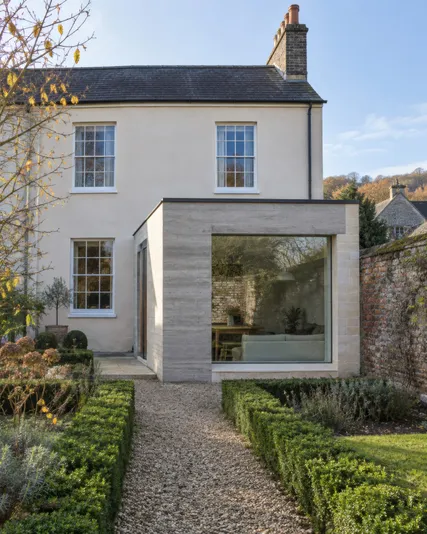
Conservation area · Listed
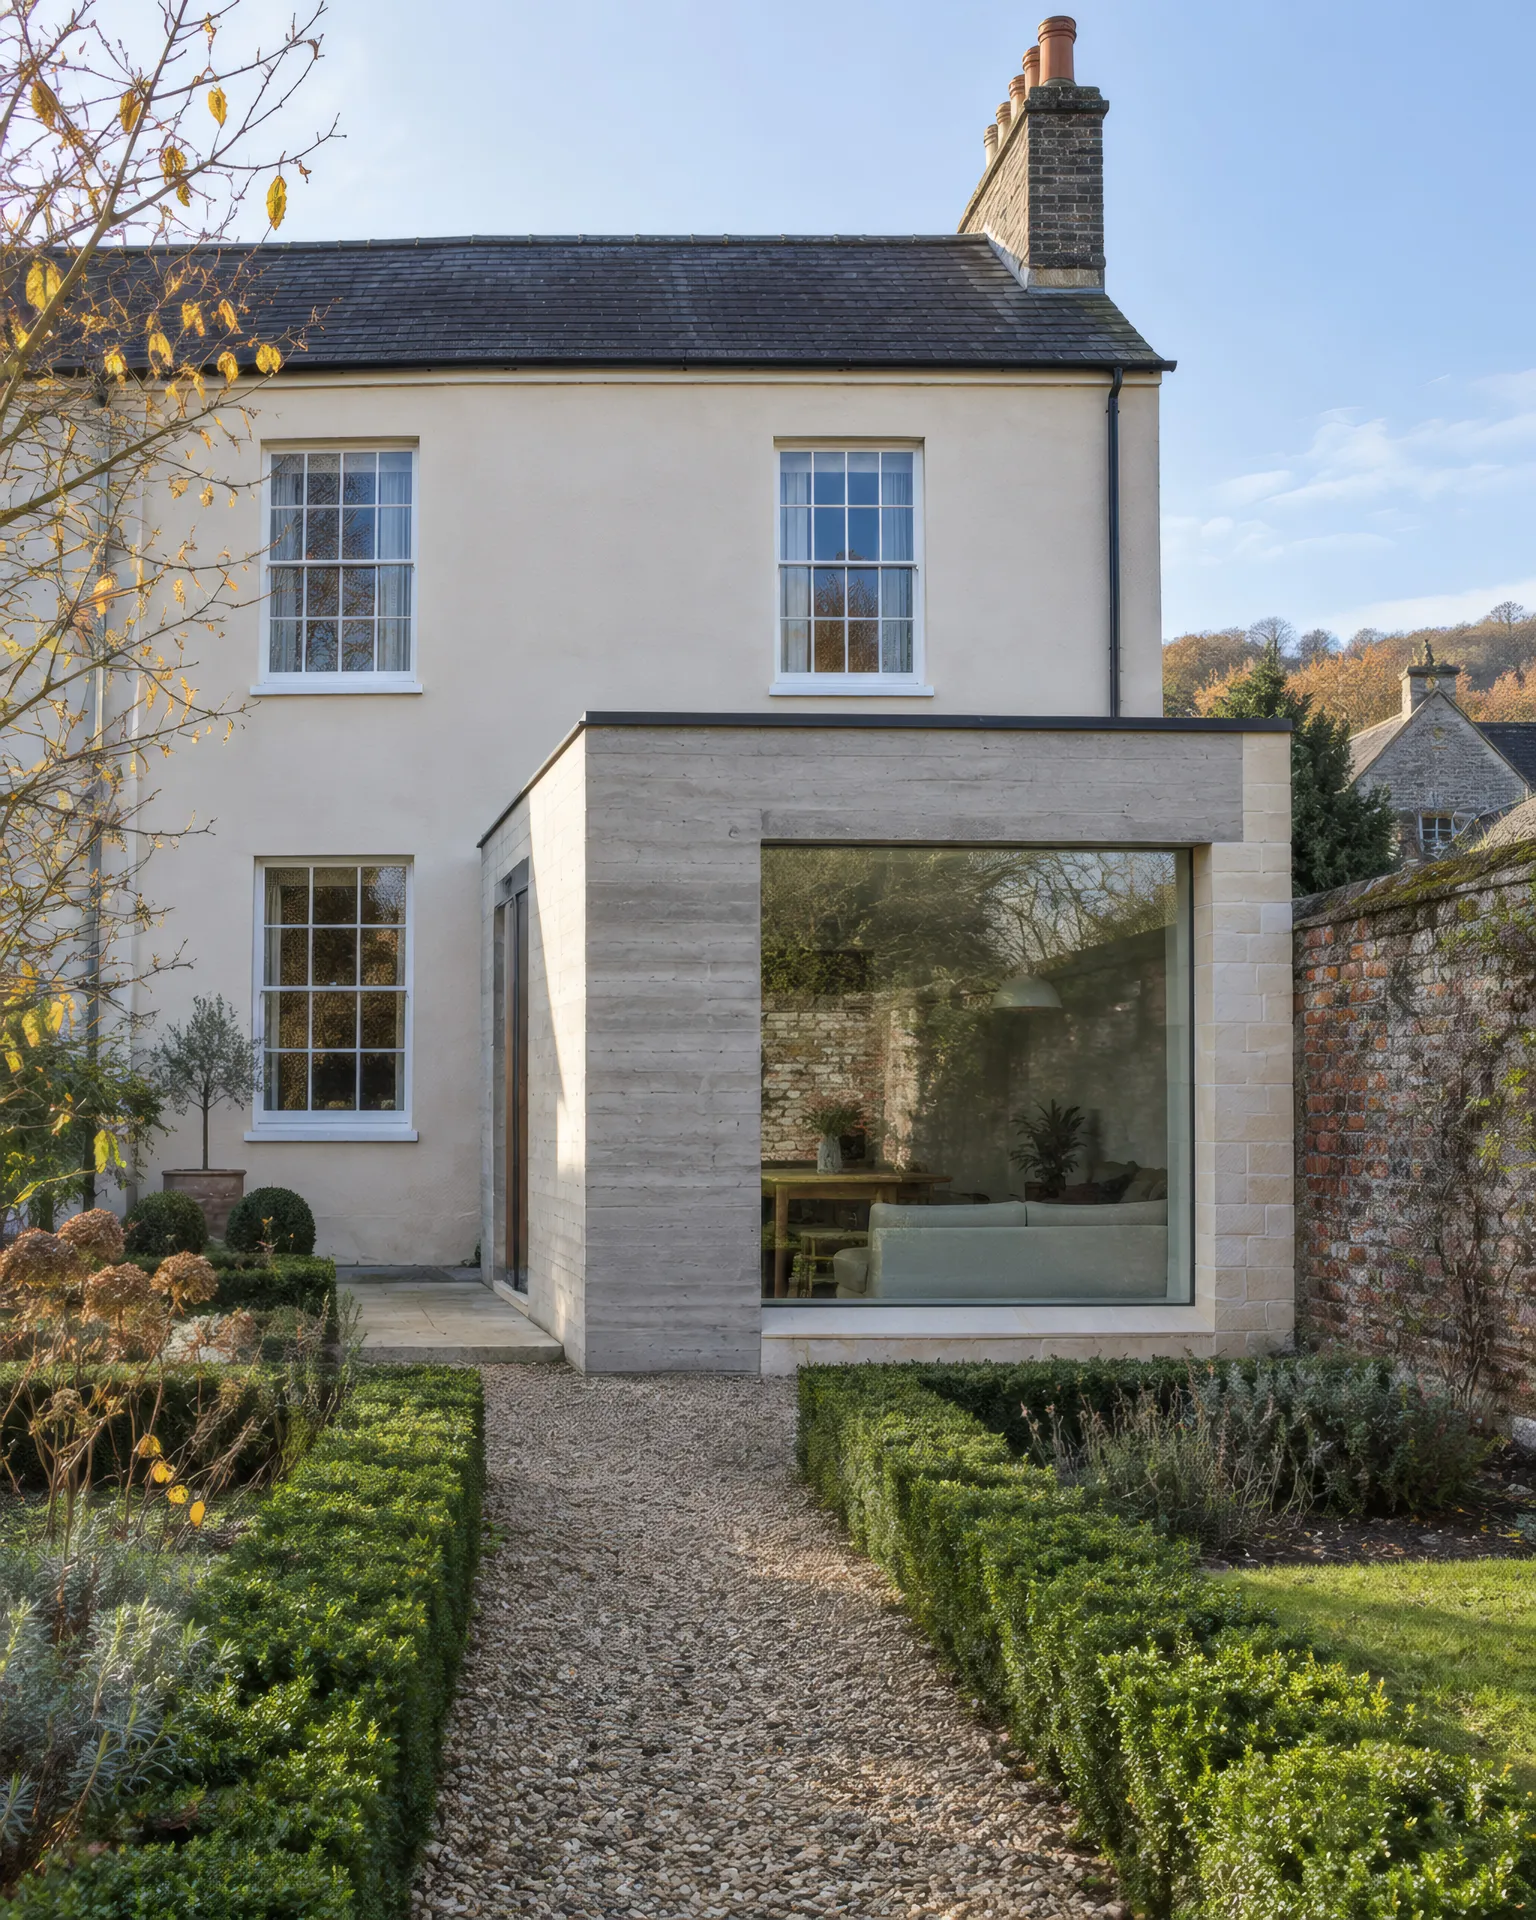
Listed building consent for board-marked concrete and reclaimed Doulting stone at Ashwell Lane, because it reads as new and leaves the old house alone.
Every application approved since 2019, eleven of them in protected places · RIBA South West Award 2025
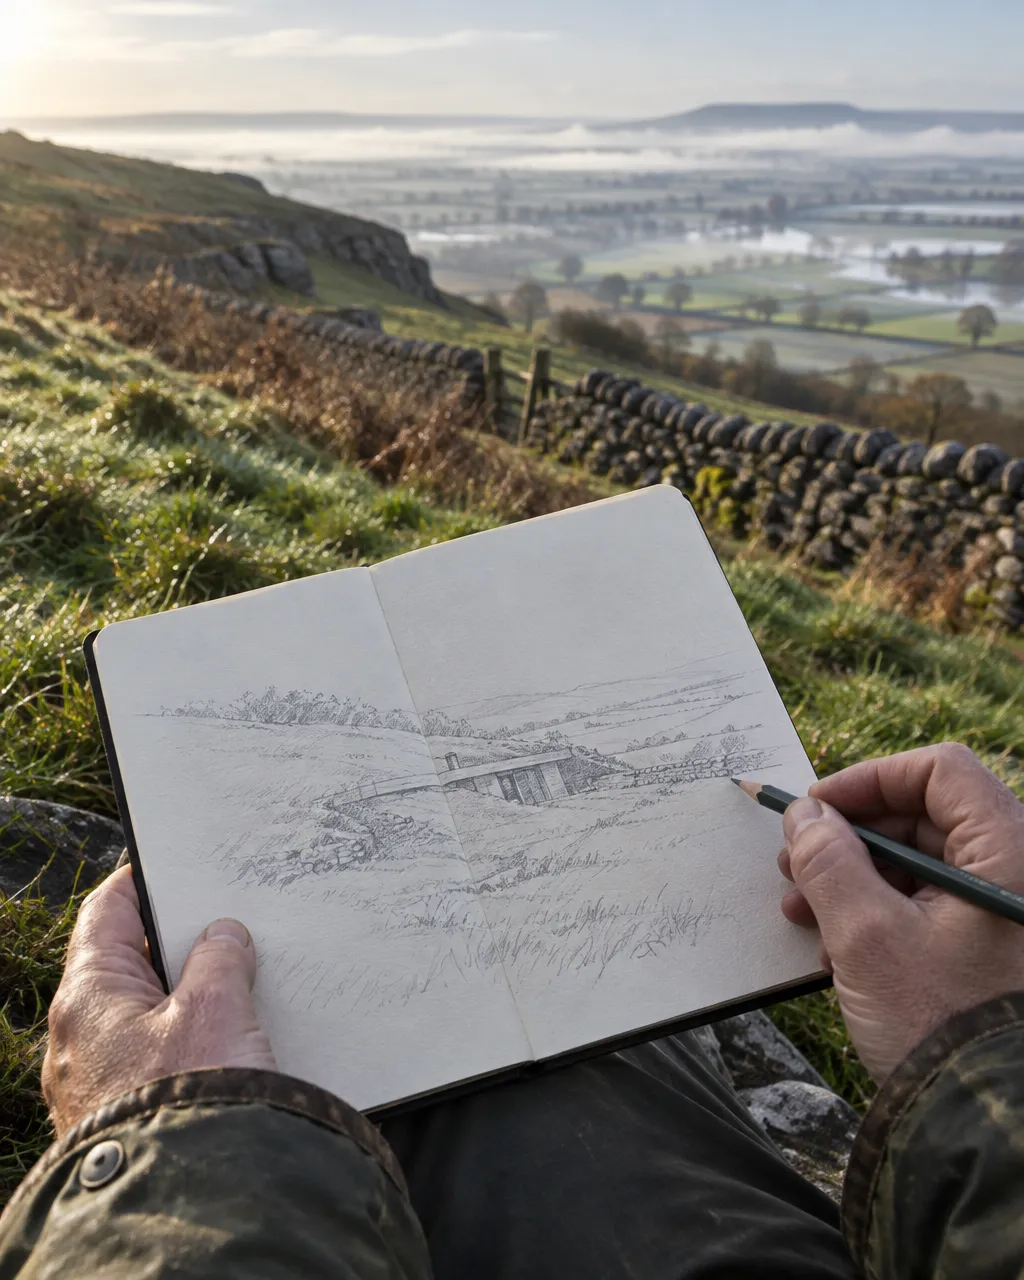
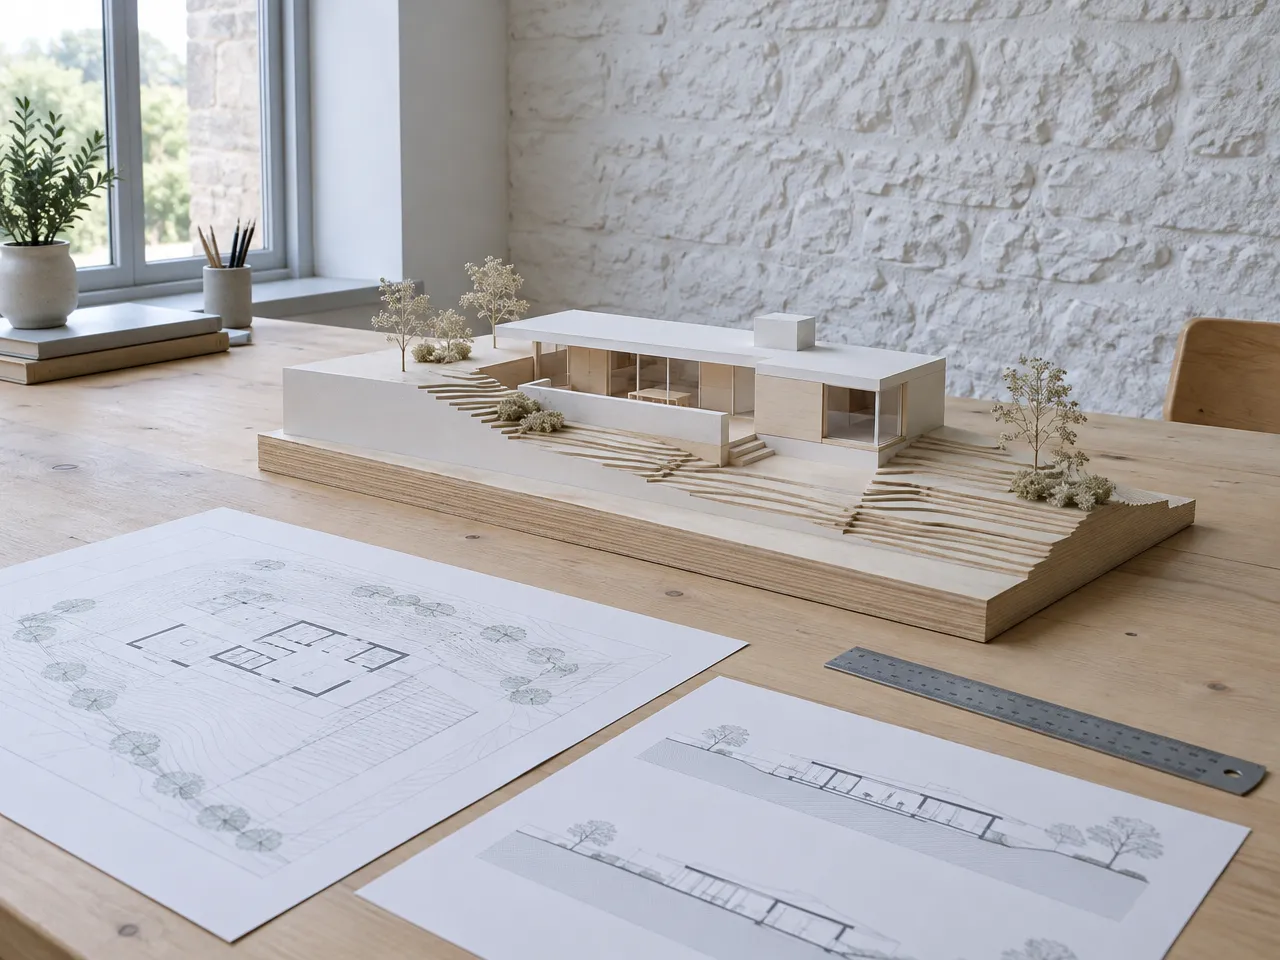
Read the planning storiesEvery house starts with a walk round the site and a sketchbook, not a brief. Then card models on the studio table until it feels right, and drawings the planners and the builders can trust. Most take two and a half years from first visit to keys.
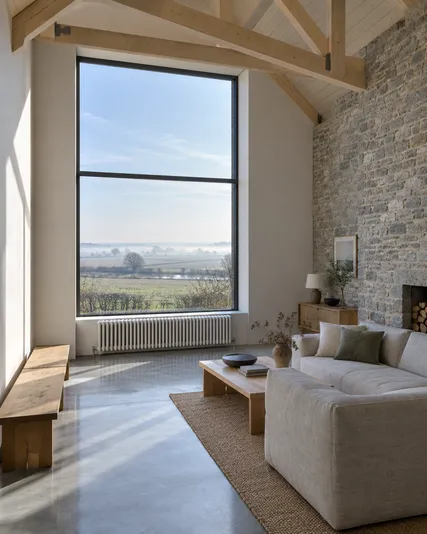
“Two architects told us nothing would ever get permission on that field. Isla came back from the council with a yes and a list of the hedges we had to keep.”
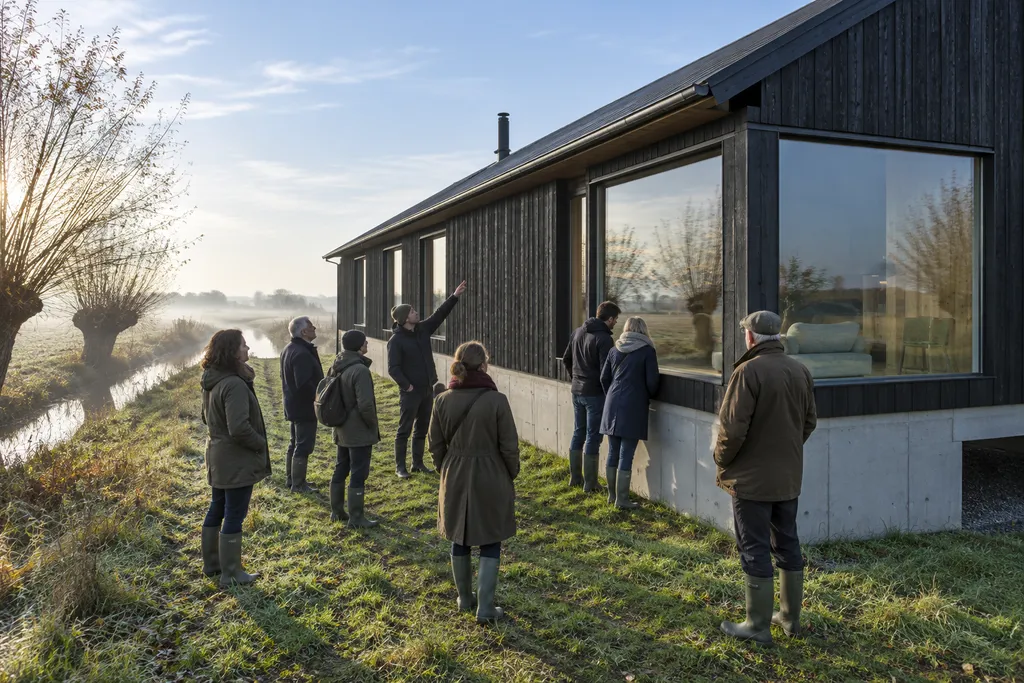
Open house
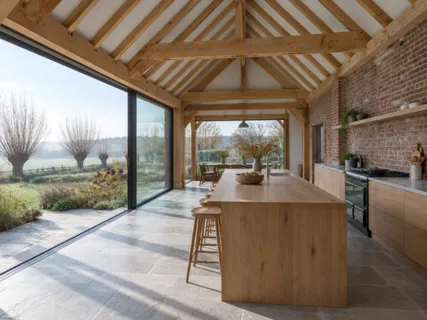
Twice a year one of our clients opens their door. See how a Passivhaus feels in March, ask what it costs to heat, and meet us with no sales pitch.
Thank you. Isla or Rob will ring you within two working days.
That did not send. Please try again, or ring 01934 742 118.