New build · Mendip Hills

Quarry House

No. 01 of 20

Location
Westbury-sub-Mendip, Somerset
Completed
2024
Size
310 m², four bedrooms
Planning
Paragraph 84, approved at first committee

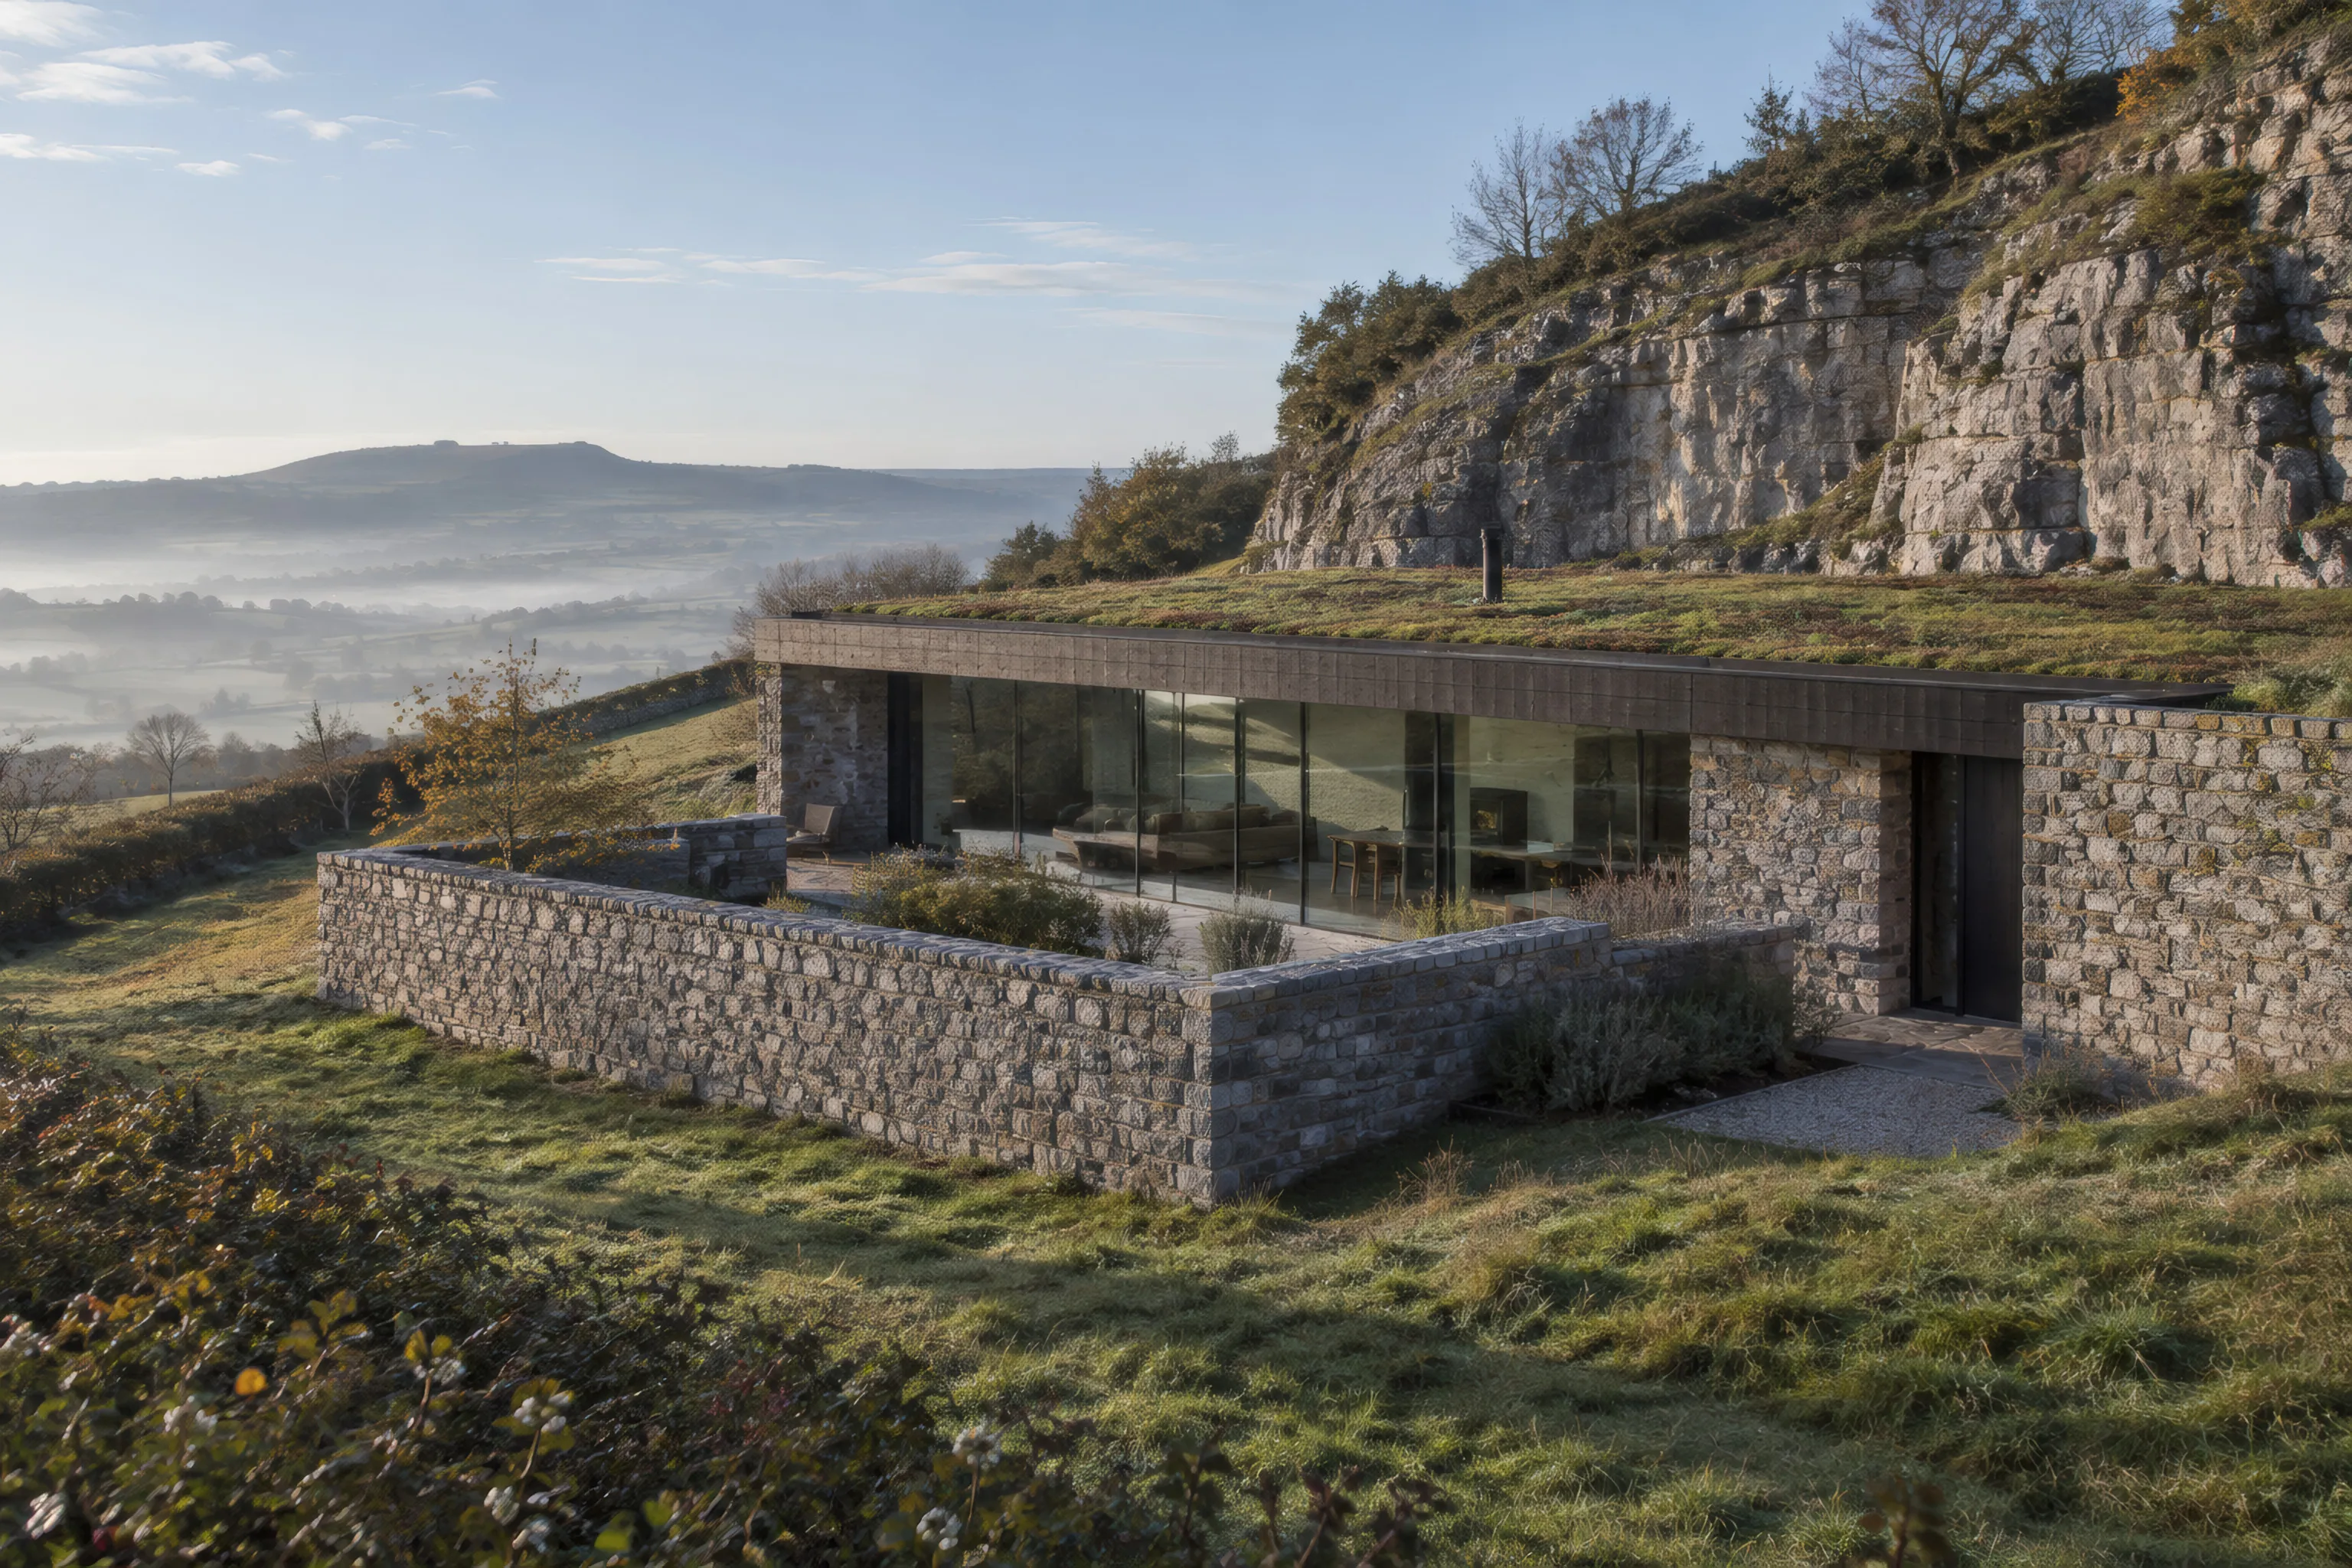
A low house set into the spoil beside a disused limestone quarry, with a walled courtyard and a green roof that runs back into the hill.

See the drawings and section
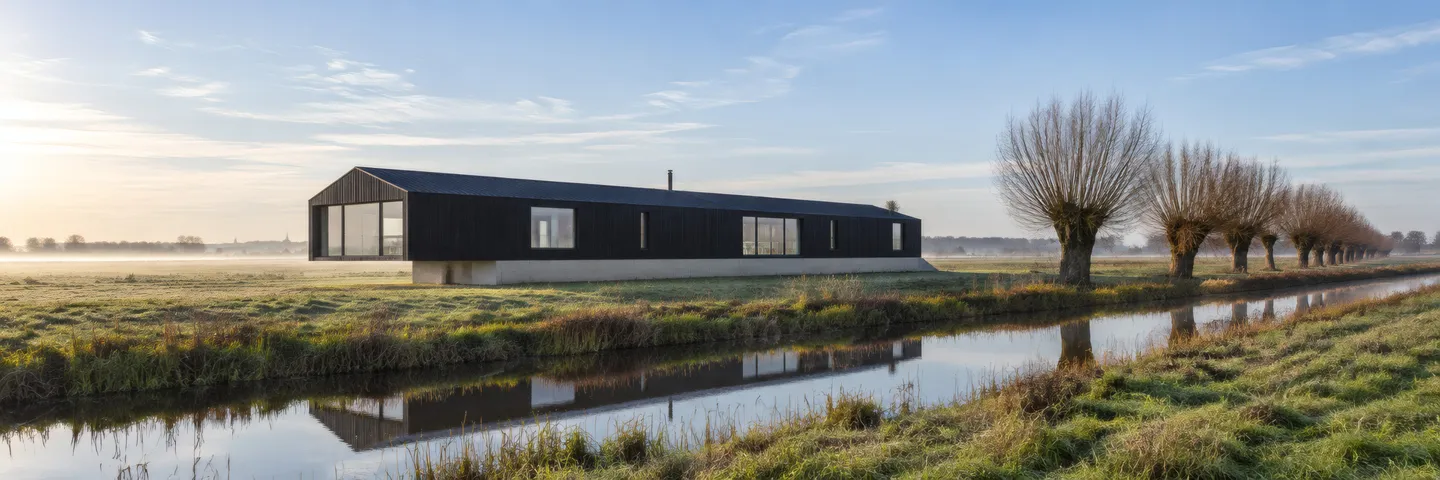
Quarry House, a low stone and glass house with a green roof, under the old quarry face

Claire and Dev wanted to live with the quarry, not hide from it. From the lane you see a rebuilt drystone wall and a strip of meadow. Step through the gate and every room opens onto a sheltered courtyard, with the old quarry face as the fourth wall.

Architect
Hunnel: Isla Hunnel, Tom Rees
Builder
Pearce and Hale, Wells
Structural engineer
Mendip Structures
Landscape
Sarah Coombe Landscapes
Photography
James Corrie, Bristol
Recognition
RIBA South West Award 2025

01

The site

The plot was a scrubby shelf of spoil beside a quarry that closed in the 1950s, inside the Mendip Hills National Landscape. Nobody had built there because nobody thought they would be allowed to. We spent two months walking it, surveying the old face and the bats that roost in it.
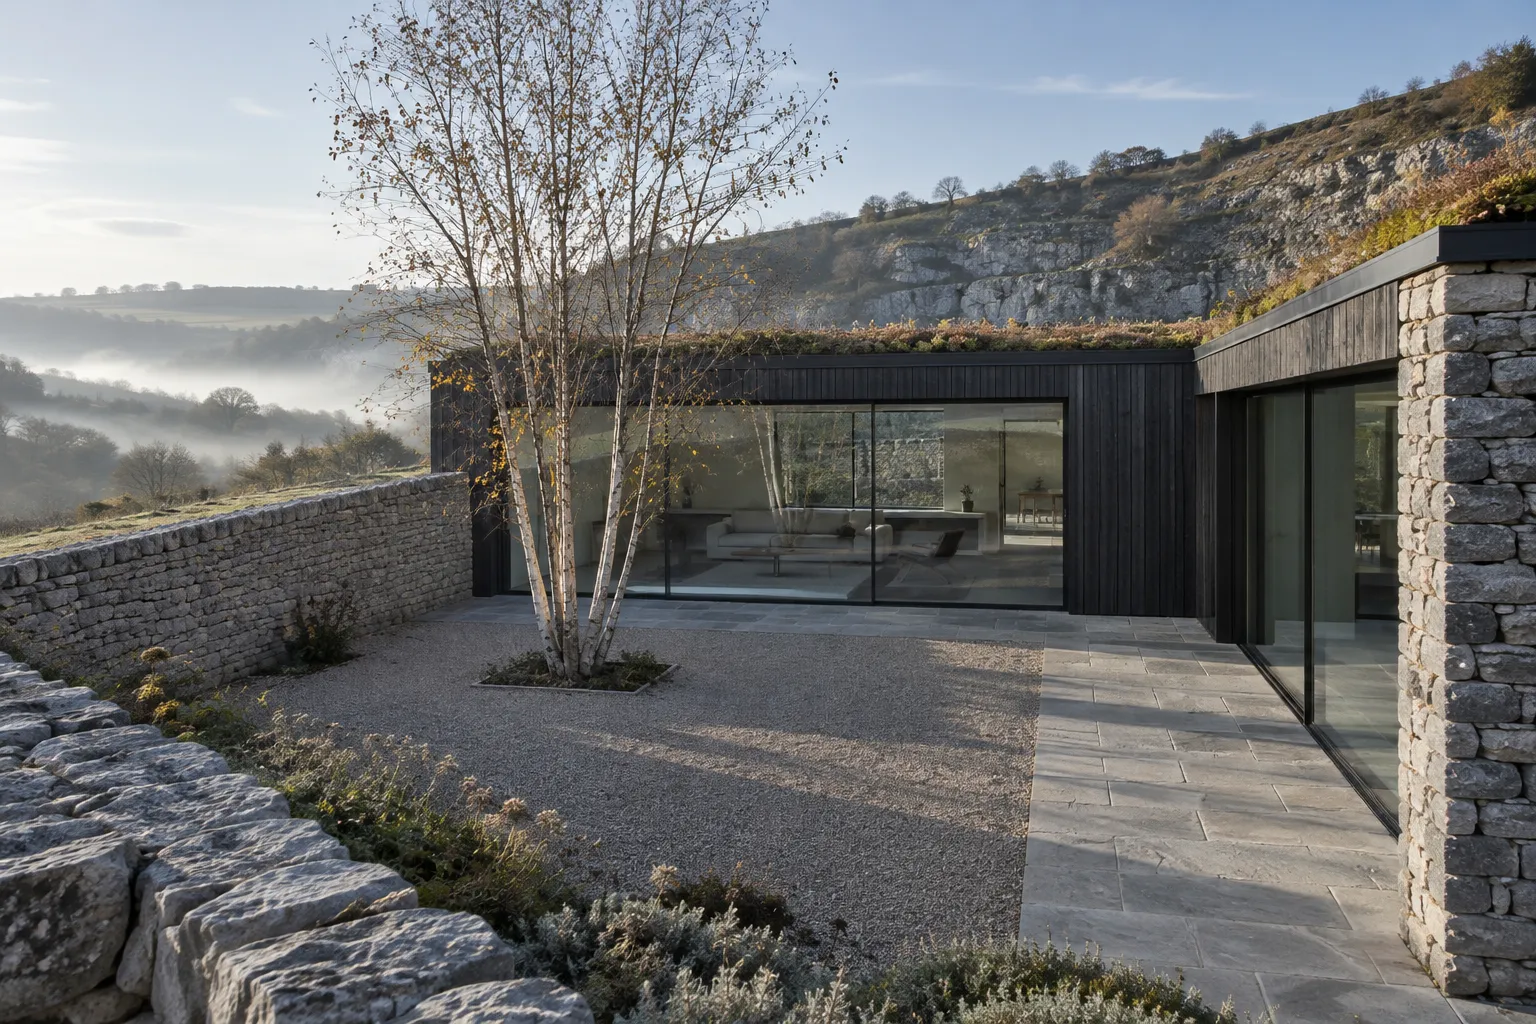
The walled courtyard with a birch tree and the quarry face beyond

02

Getting it through planning

Paragraph 84 allows a new house in open countryside only if the design is truly outstanding and improves its setting. We took the scheme to the Design Review Panel twice, rebuilt the drystone walls along the lane and replanted the spoil heap with limestone grassland. It was approved at the first committee.

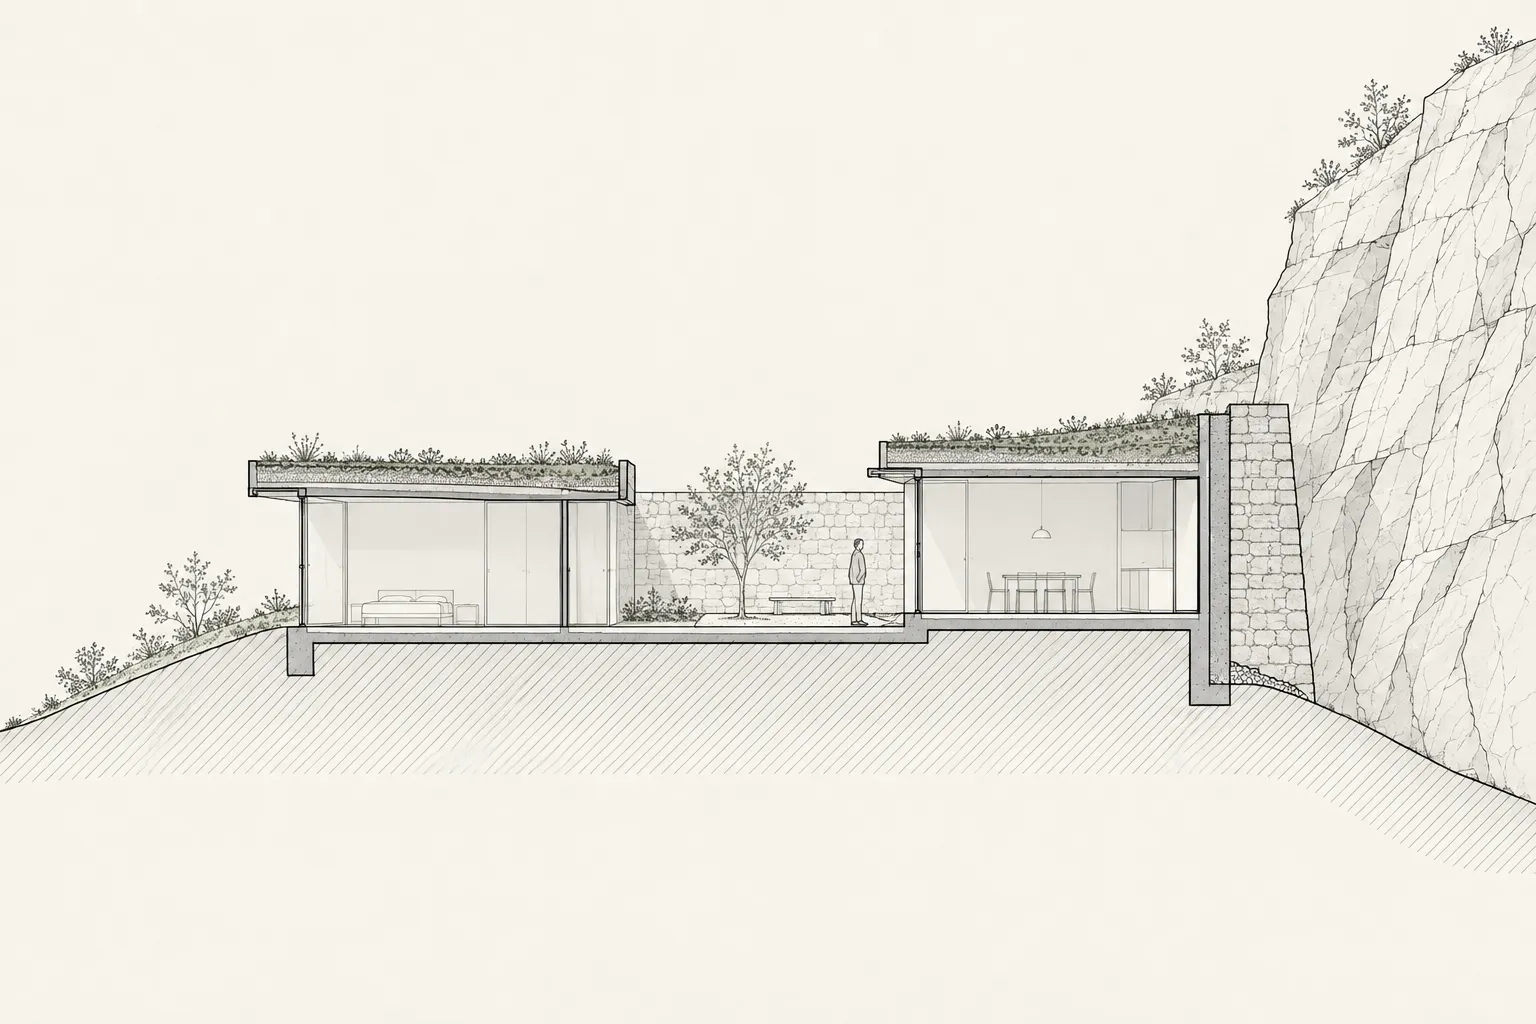
Long section drawing through the courtyard and the quarry face
Long section through the courtyard and quarry face
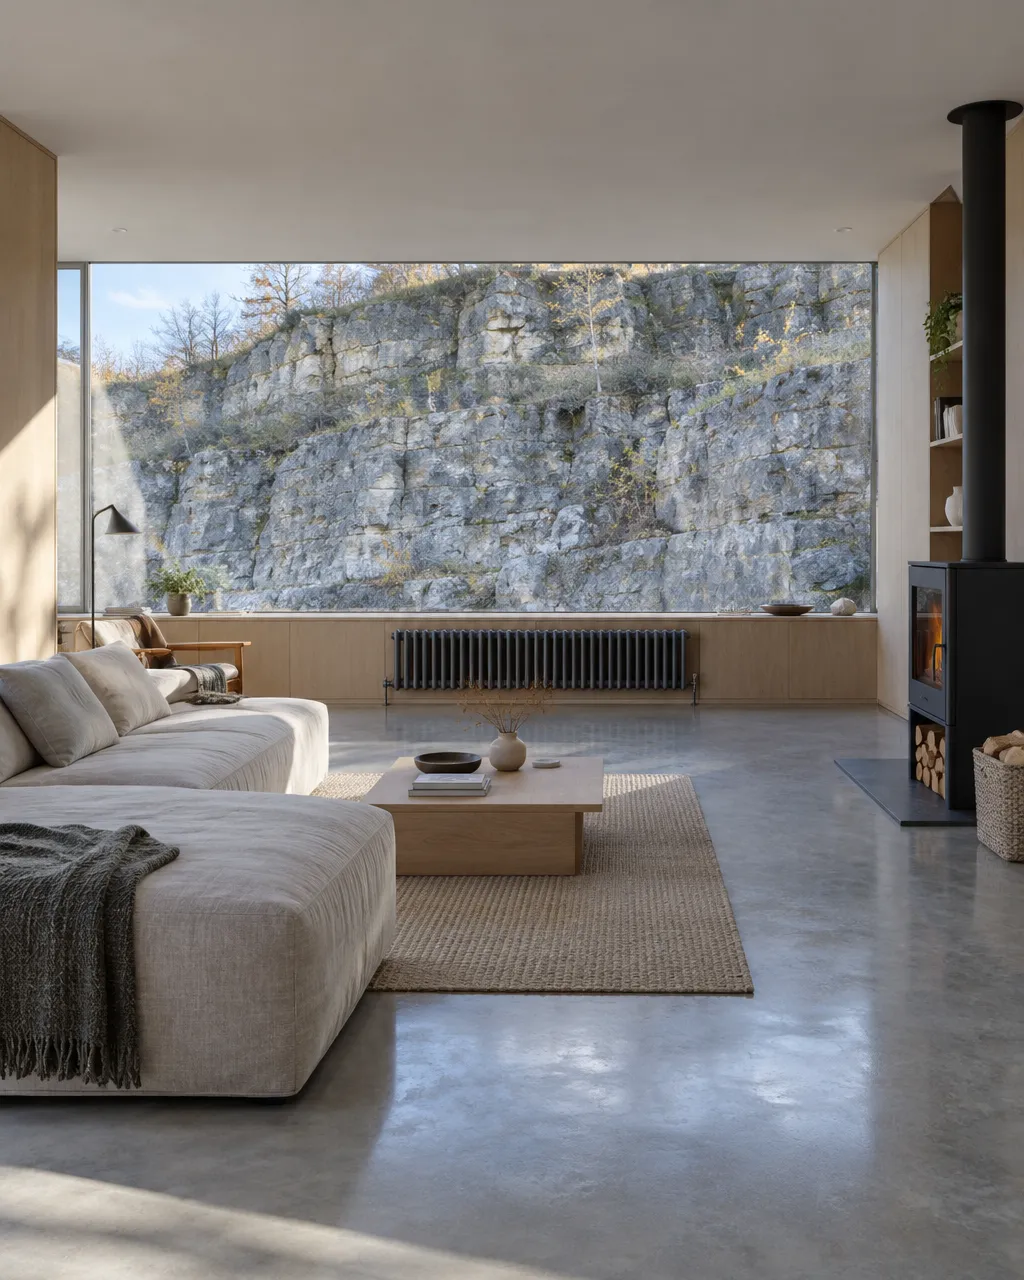
The living room looking out to the old quarry face
Living room and the old quarry face

03

Building it

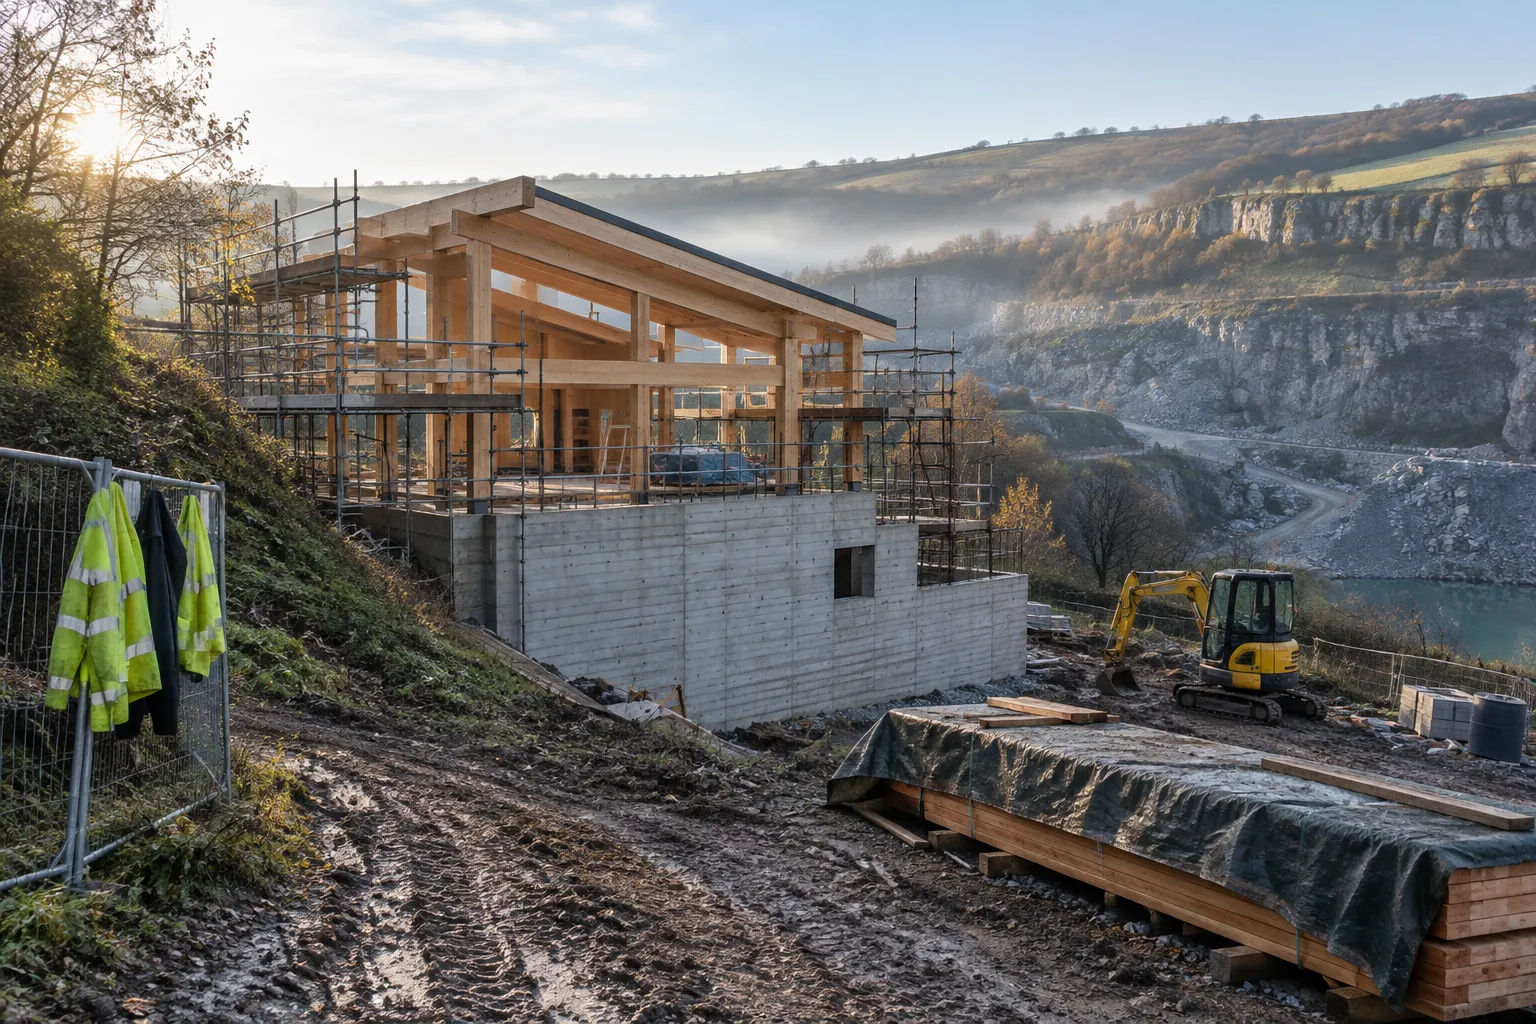
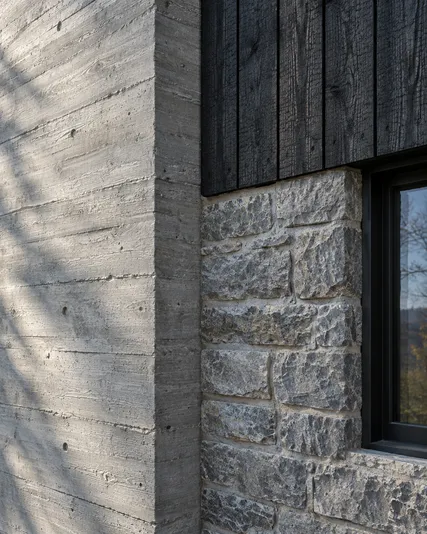
Pearce and Hale cast the retaining walls against rough-sawn boards, so the concrete carries the grain of the larch above it. The glulam roof went up in four days. Twelve months from the first dig to the keys, and the sedum had flowered by the second summer.

The glulam roof frame going up over the concrete walls
March 2023, the glulam roof going on
Board-marked concrete beside reclaimed stone and black larch

“Isla drew the house around the old quarry wall instead of fighting it. The planners loved it, and so do we.”

Claire and Dev Mistry · Quarry House, Westbury-sub-Mendip

Thinking about building in the Mendips? Start with a site visit.

Or call 01934 742 118

Thank you. Isla or Rob will ring you within two working days.