Conversion · Mendip Hills

Black Barn

No. 03 of 20

Location
Priddy, Somerset
Completed
2022
Size
260 m², four bedrooms
Planning
National Landscape, approved at first committee

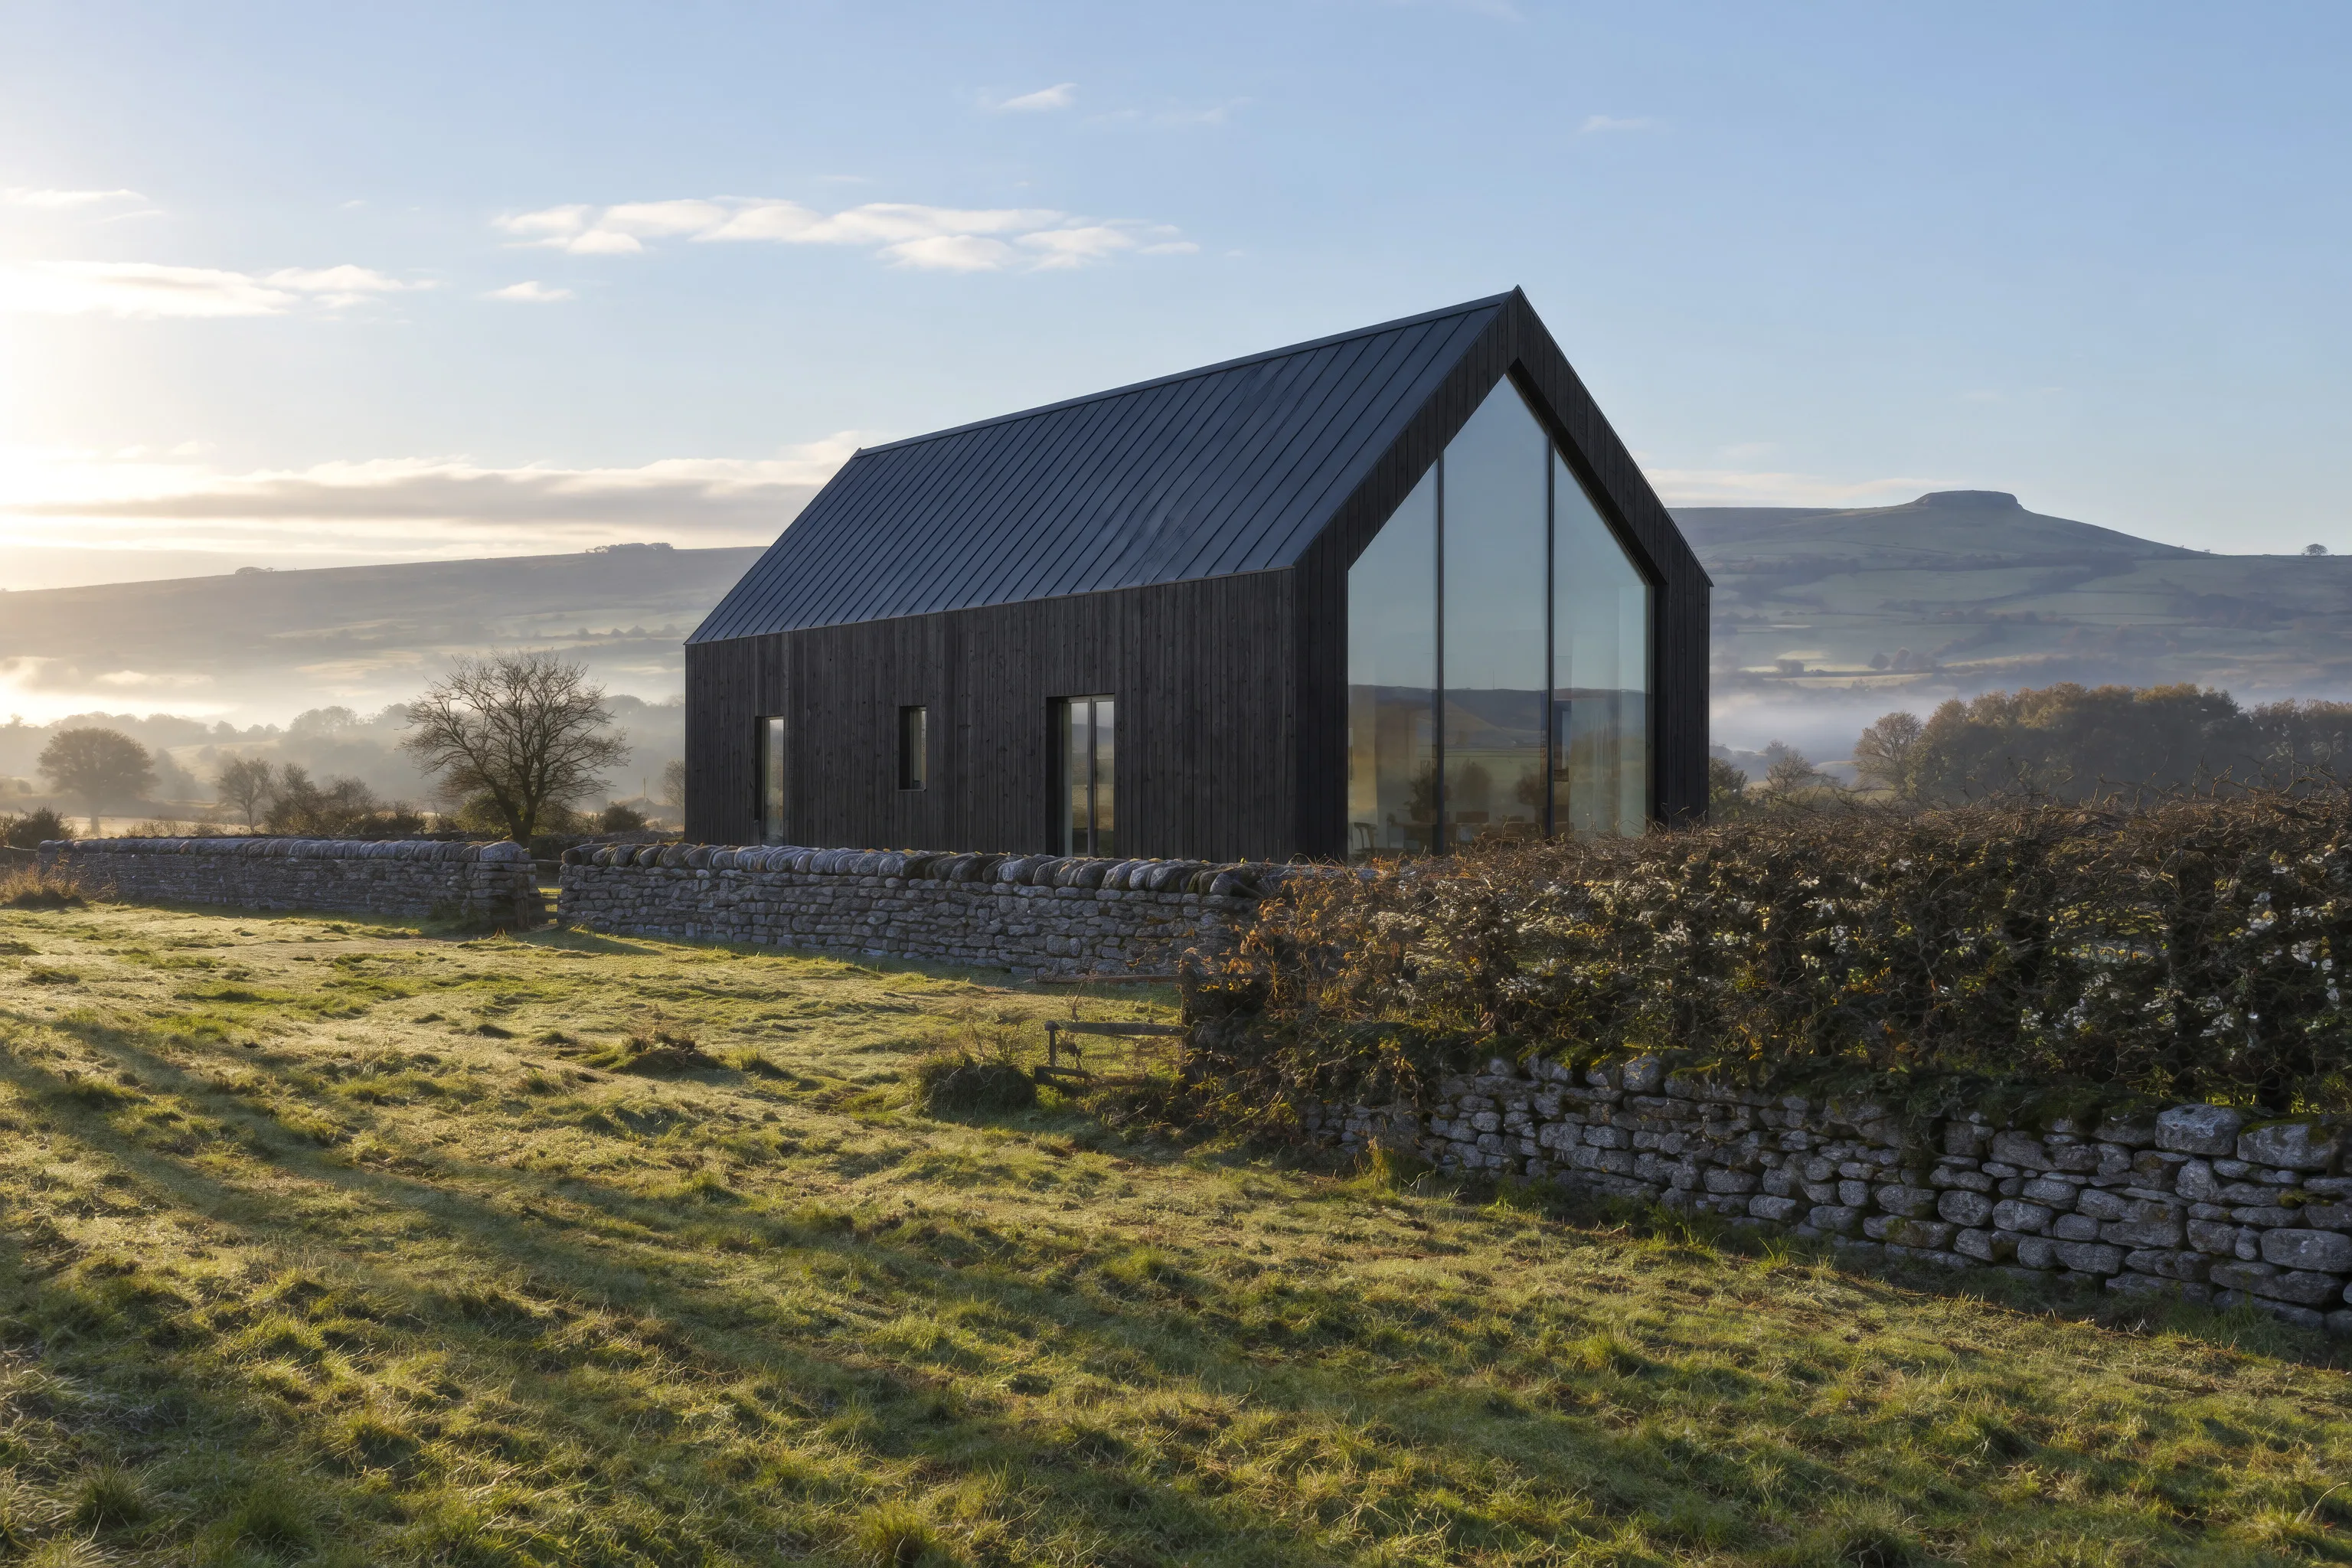
A collapsing cattle shed on the Mendip top, rebuilt as a family home on the same footprint, with the same roof pitch.

See the old and new elevations
Black Barn, a black timber barn with a glazed gable behind a drystone wall in morning mist

Tom and Alice had walked past the old shed above Priddy for years before it came up for sale. Half the roof had gone and the frame was beyond saving. What the planners cared about was the shape it made against the skyline, so that is the one thing we kept exactly.

Architect
Hunnel: Rob Feltham, Tom Rees
Builder
Pearce and Hale, Wells
Structural engineer
Mendip Structures
Cladding
Charred larch, finished on site
Photography
James Corrie, Bristol
Recognition
Mendip Society Award 2023

01

The site

An open shed on the plateau above Priddy, 280 metres up in the Mendip Hills National Landscape. Rusted sheets, a sagging frame and a drystone wall that had held up better than the building. On a clear day you can see the Quantocks. On most days you can see the weather coming.
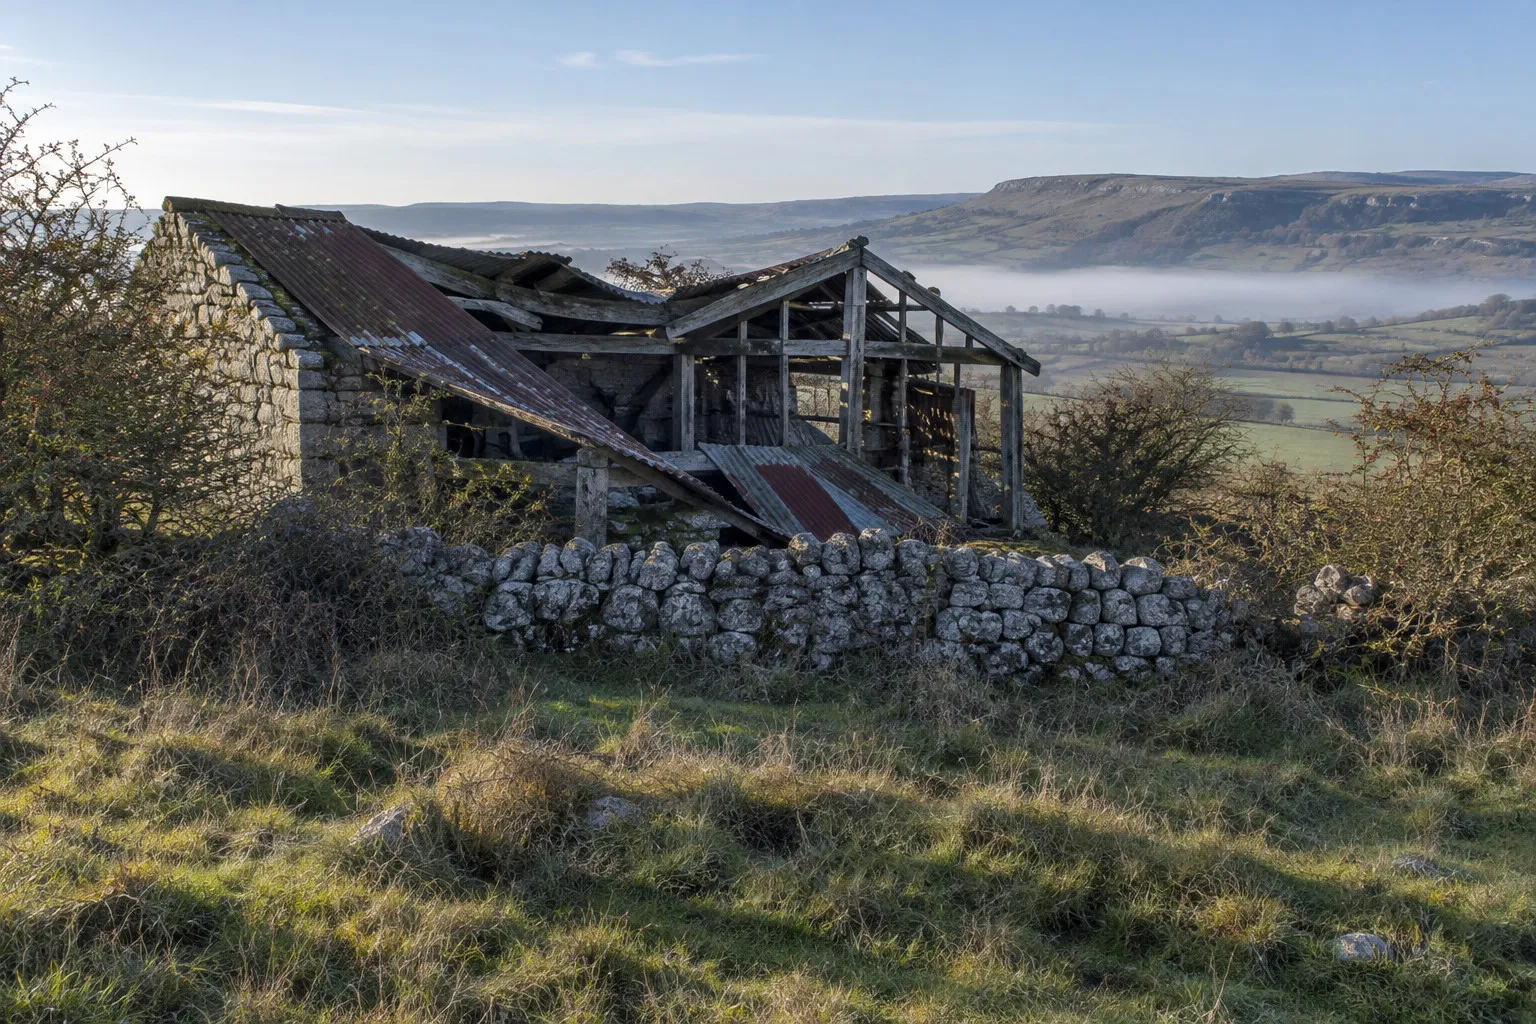
The old cattle shed with its roof falling in, behind a drystone wall above Priddy

02

Keeping the outline

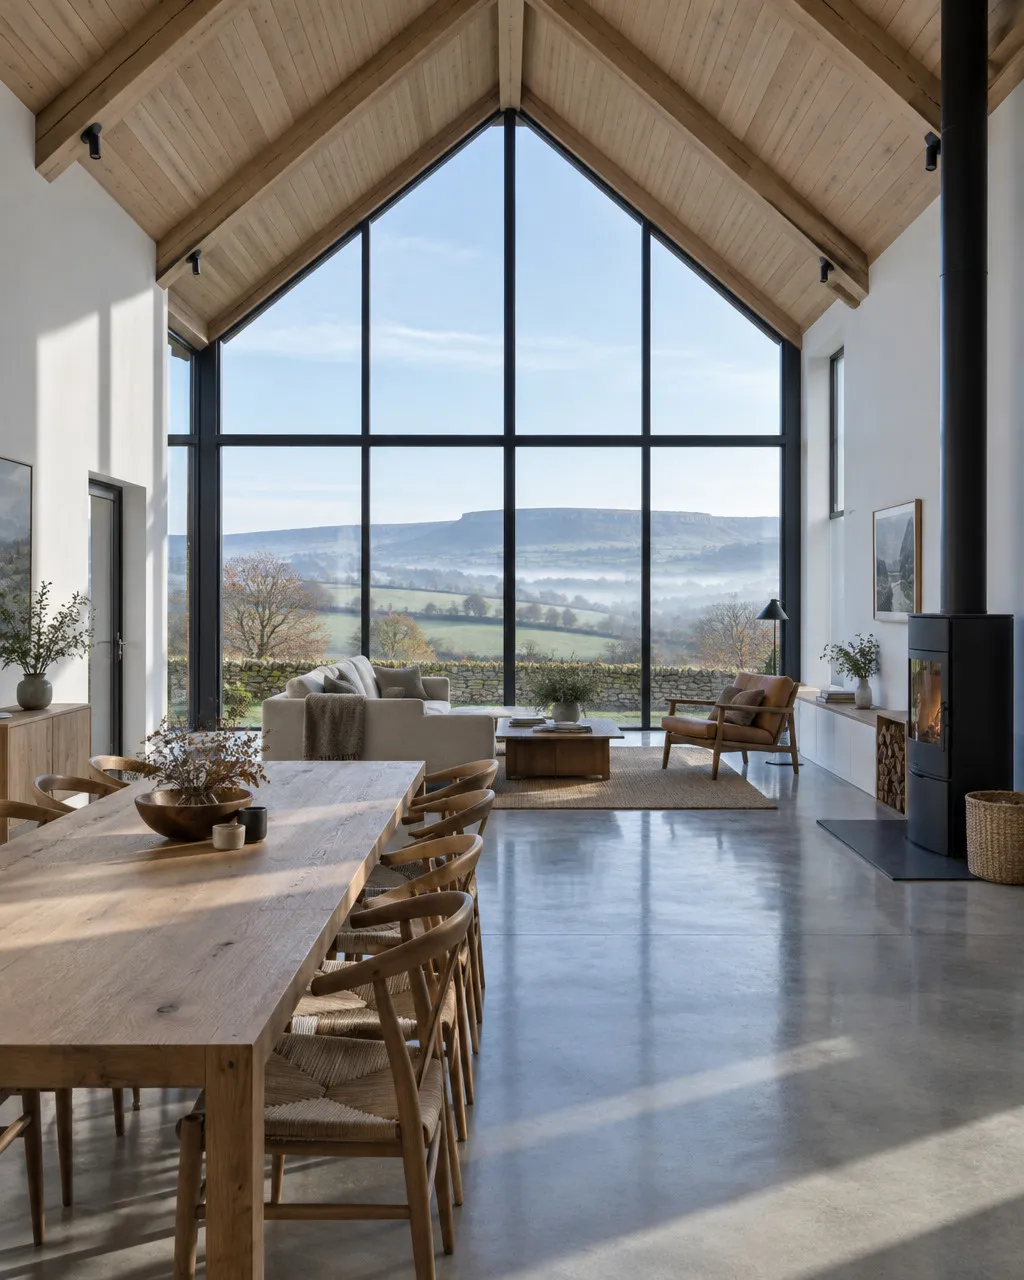
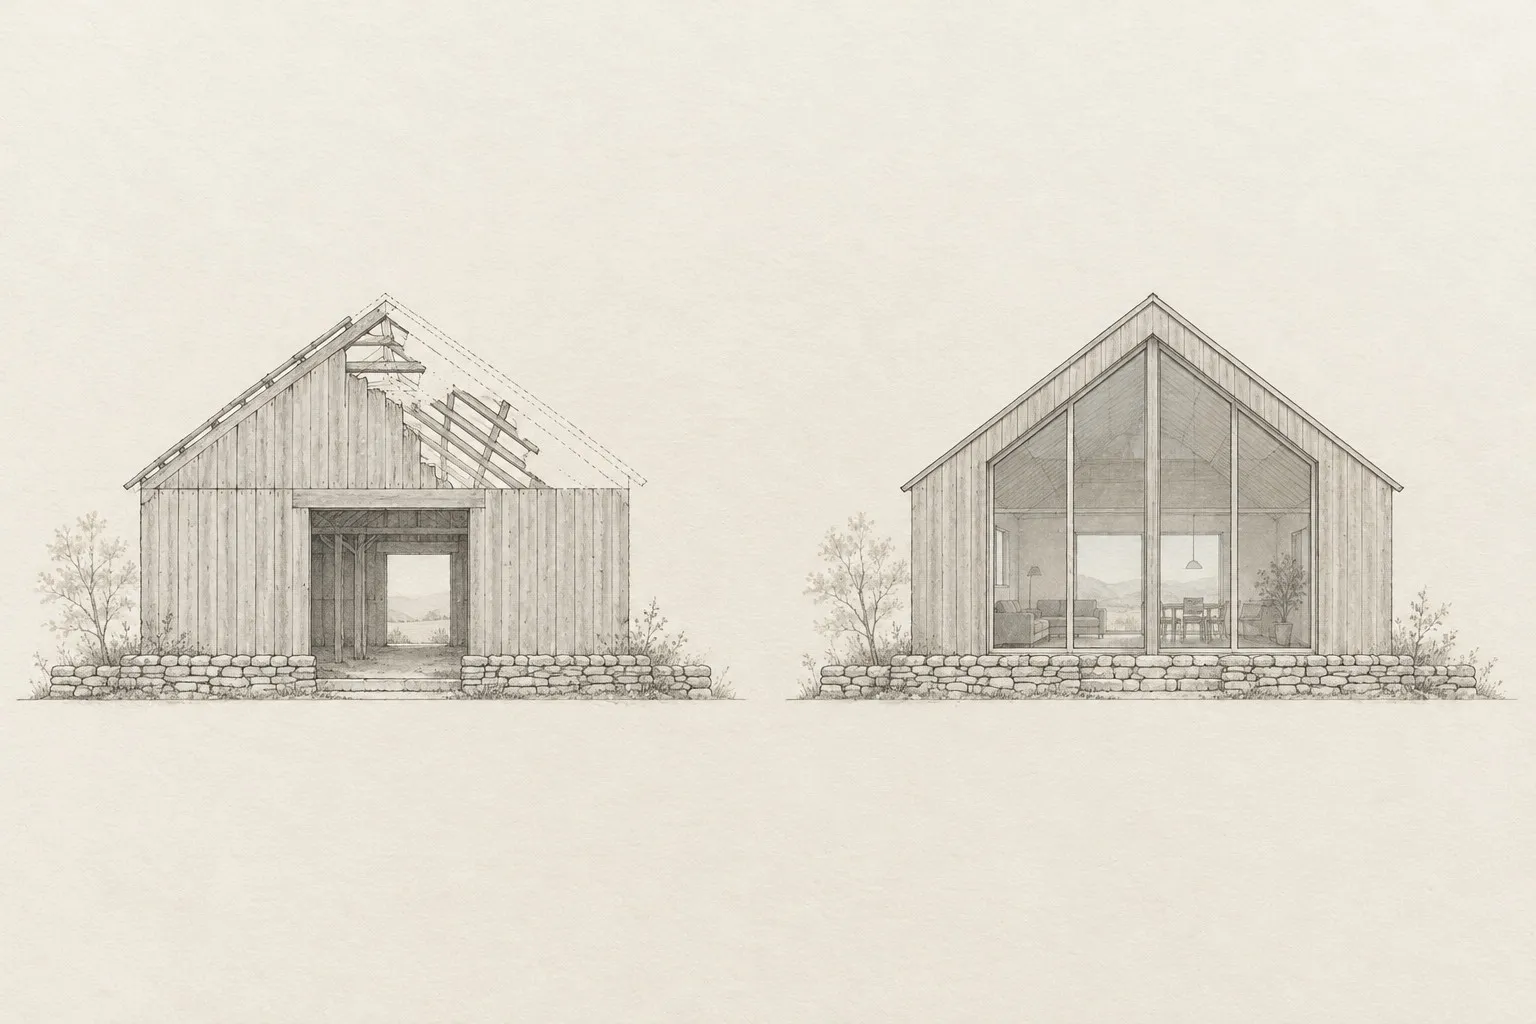
The planners would only accept a house if it read as the barn it replaced. We drew both side by side at the same scale: same footprint, same eaves, same 35 degree roof pitch. The charred larch faces the lane, and all the glass sits in the gable that looks away from it. Approved at the first committee.

Pencil elevations of the old shed and the new house side by side, with the same outline
The old shed and the new house, same outline
The double-height living room under the timber roof, with the glazed gable looking over the hills
Living room and the glazed gable

03

Building it

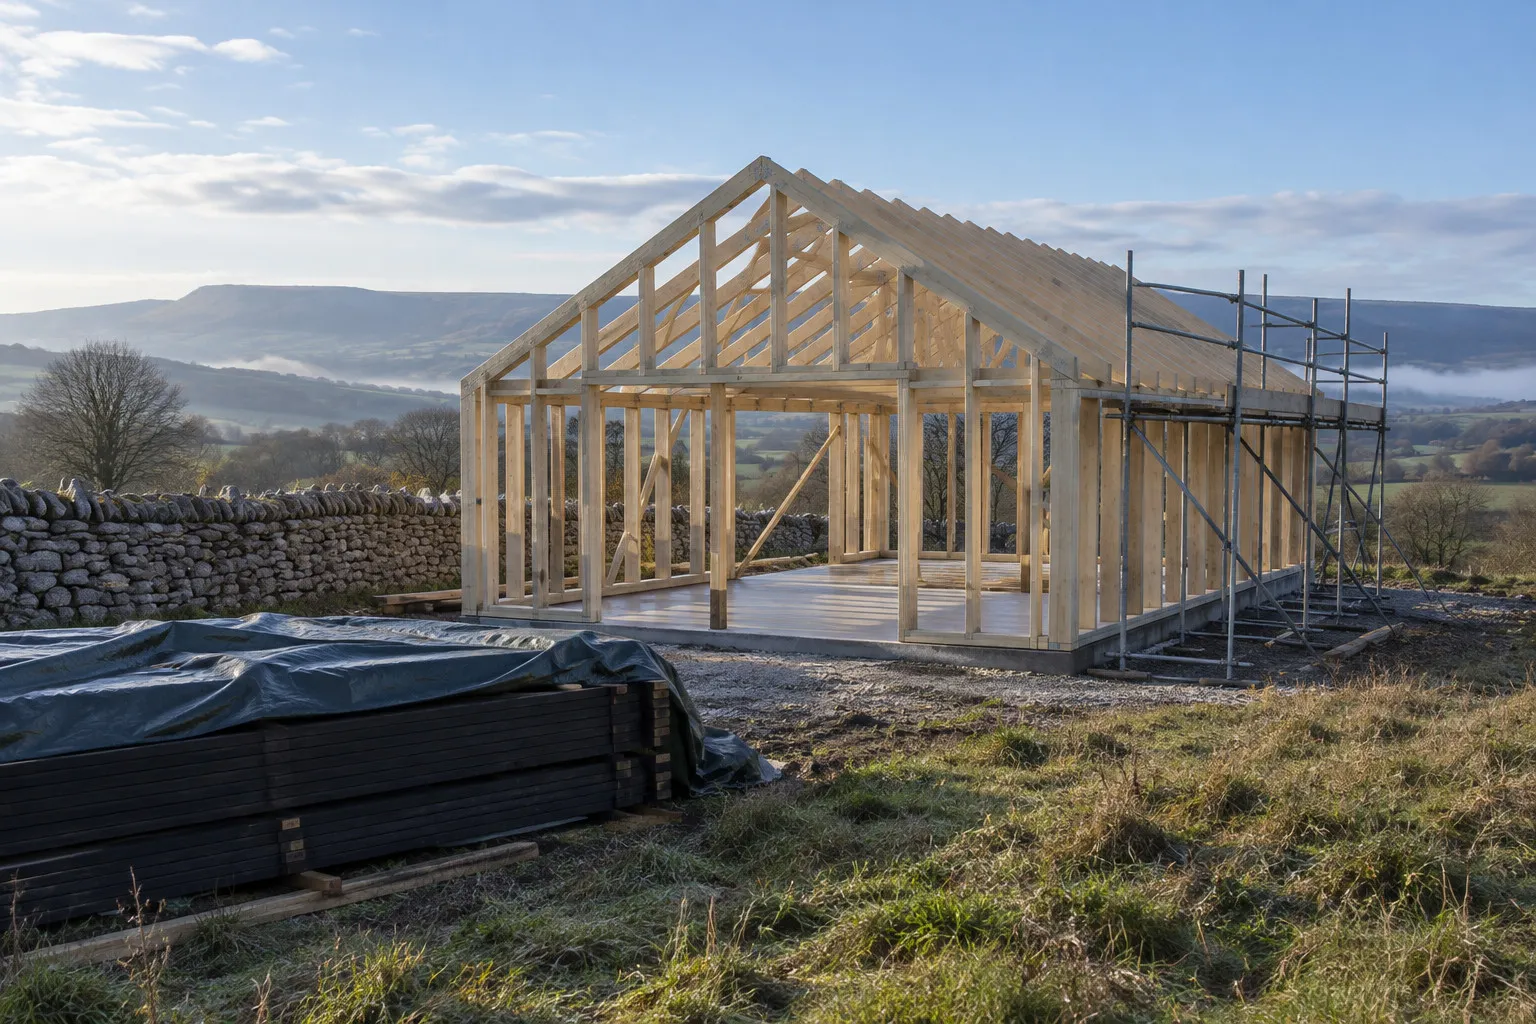
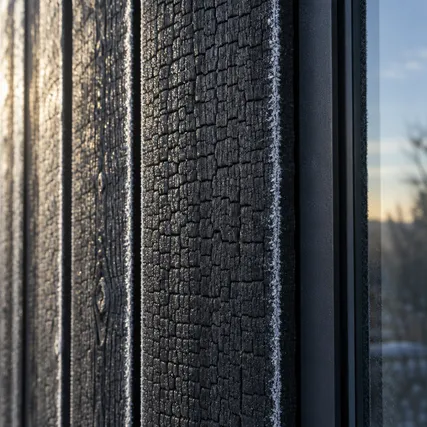
The old frame came down board by board and the new one went up on a slab poured inside the old footprint. Pearce and Hale charred the larch in the yard, a few boards at a time. The family moved in fourteen months after we started.

The new timber frame standing on the old footprint, beside the drystone wall
May 2021, the new frame on the old footprint
Charred larch boards with frost on the grain

“From the lane it still looks like a barn. Inside it is the best room we have ever stood in.”

Tom and Alice Brereton · Black Barn, Priddy

Thinking about building in the Mendips? Start with a site visit.

Or call 01934 742 118

Thank you. Isla or Rob will ring you within two working days.